3545 Whitetail Ln, Pensacola, FL 32526
- $359,000
- 4
- BD
- 2
- BA
- 1,856
- SqFt




- List Price
- $359,000
- Status
- ACTIVE
- Days on Market
- 55
- MLS#
- 1004144
- Subtype
- Residential
- Style
- Contemporary
- Year Built
- 2018
- Bedrooms
- 4
- Bathrooms
- 2
- Full Baths
- 2
- Living Area
- 1,856
- Lot Size
- 6,098
- Acres
- 0.14
- Subdivision
- Deer Run
- Neighborhood
- 0811 - 32526
- Building Name
- Deer Run
- MLS Area Major
- 08 - Escambia County
Property Description
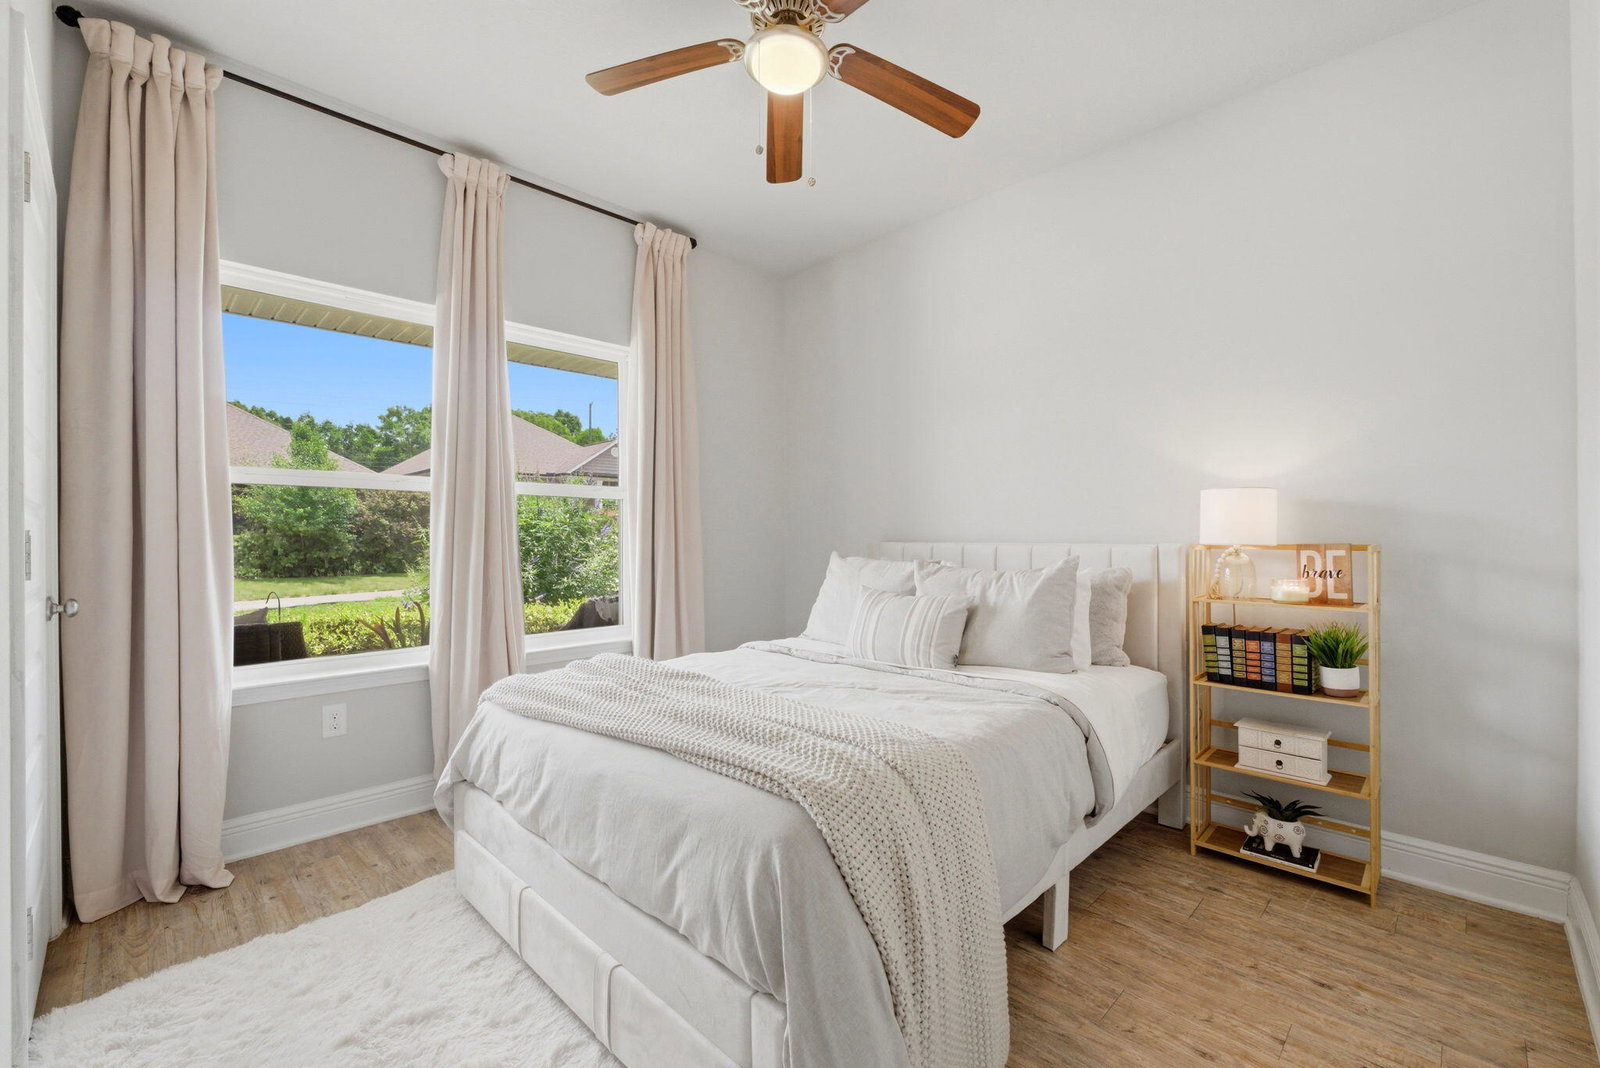
All-Brick 4BR/2BA home with upgraded finishes, NO carpet, soaring double trey ceilings, an oversized double-sided kitchen island, and a beautifully upgraded backyard oasis featuring an extended patio and custom cypress pergola. Offering 1,856 square feet, a 2-car garage, and an ideal location near the Navy Federal Campus, shopping, dining, schools, and I-10, this move-in ready home stands out from the competition in both quality and value. Built before many builders transitioned to faster, simplified construction methods, this home offers the quality details buyers appreciate including full brick construction, more substantial architectural features, upgraded finishes, and a more thoughtfully designed layout. From the moment you arrive, pride of ownership is evident with fresh landscaping, redesigned flower beds, added trees, covered front porch, glass storm door, and exceptional curb appeal. Inside, the spacious open-concept layout is filled with natural light and designed for both comfortable everyday living and entertaining. Luxury vinyl plank flooring runs throughout the entire home creating a clean, modern look with added durability and NO carpet anywhere in the home. The living room showcases impressive double trey ceilings with crown molding while the primary suite features its own trey ceiling detail with crown that elevates the space. The kitchen is one of the home's standout features with a large double-sided island offering cabinetry and storage on BOTH sides, providing significantly more functionality with a larger island counter and more storage than many competing homes. Additional kitchen upgrades include custom cabinetry with updated hardware, tasteful accent wallpaper, updated faucet and drains, newer microwave, and abundant prep and counter space ideal for gathering and entertaining. The spacious primary suite offers a relaxing retreat with a tiled walk-in shower, soaking tub, and private water closet. Throughout the home, nearly every detail has been upgraded including all new lighting, ceiling fans in every room, custom bathroom mirrors, upgraded porch lights, and fresh interior and garage paint in a neutral color with an eggshell finish. Beyond the cosmetic improvements, the seller has also invested in major functional upgrades that add real long-term value and peace of mind including a new indoor HVAC unit with fluorescent air return light (2024), new sewer pump (2025), new garage hurricane springs (2026), new garbage disposal (2024), and pull-down attic stairs (2024). Additional valuable features include fabric shield hurricane protection, alarm system, and Ring doorbell. Step outside to one of the property's most valuable and hard-to-find features: the extensively upgraded backyard oasis. Unlike many nearby homes with minimal outdoor living space, this backyard was designed for entertaining and relaxation with a large 18x14 extended concrete patio, stunning 8.5x13 cypress pergola, privacy fence, and lush new sod creating a private and inviting setting. Residents also enjoy streetlights throughout the community and access to a beautifully maintained zero-entry pool complete with covered grilling and dining areas plus an additional pergola gathering space. Homes offering this level of care, upgrades, outdoor living space, quality construction, and true pride of ownership rarely come available. This property delivers the ideal combination of style, functionality, durability, and value in today's market.
Additional Information
- Interior Features
- Breakfast Area, Crown Molding, Tray Ceiling(s), Recessed Lighting, Newly Painted, Pantry, Attic Stairs Pulldown, Split Bedroom, Wallpaper, Washer Hookup
- Exterior Features
- Storm Security Shutters
- Taxes
- $2,523
- Property Description
- Contemporary
- Zoning
- Resid Single Family
- Flooring
- Vinyl
- Appliances
- Dishwasher, Disposal, Microwave, Electric Water Heater
- Heating
- Central
- Air Conditioning
- Central Air, Ceiling Fan(s)
- Stories
- 1
- Roof
- Shingle
- Foundation
- Slab
- Parking Features
- Garage Door Opener, Garage
- Garage Spaces
- 2
- Elementary School
- Beulah
- Middle School
- Ransom
- High School
- Tate
Mortgage Calculator
Listing courtesy of Realty Solutions NWF LLC..