122 Old South Dr, Crestview, FL 32536
- $675,000
- 5
- BD
- 4
- BA
- 3,692
- SqFt




- List Price
- $675,000
- Status
- ACTIVE
- Days on Market
- 86
- Price Change
- ▼ $24,000 1785698463
- MLS#
- 1004977
- Subtype
- Residential
- Style
- Colonial
- Year Built
- 2002
- Bedrooms
- 5
- Bathrooms
- 4
- Full Baths
- 3
- Half Baths
- 1
- Living Area
- 3,692
- Lot Size
- 43,560
- Acres
- 1
- Subdivision
- Ashley Place
- Neighborhood
- Crestview Northwest
- MLS Area Major
- Crestview Area
Property Description
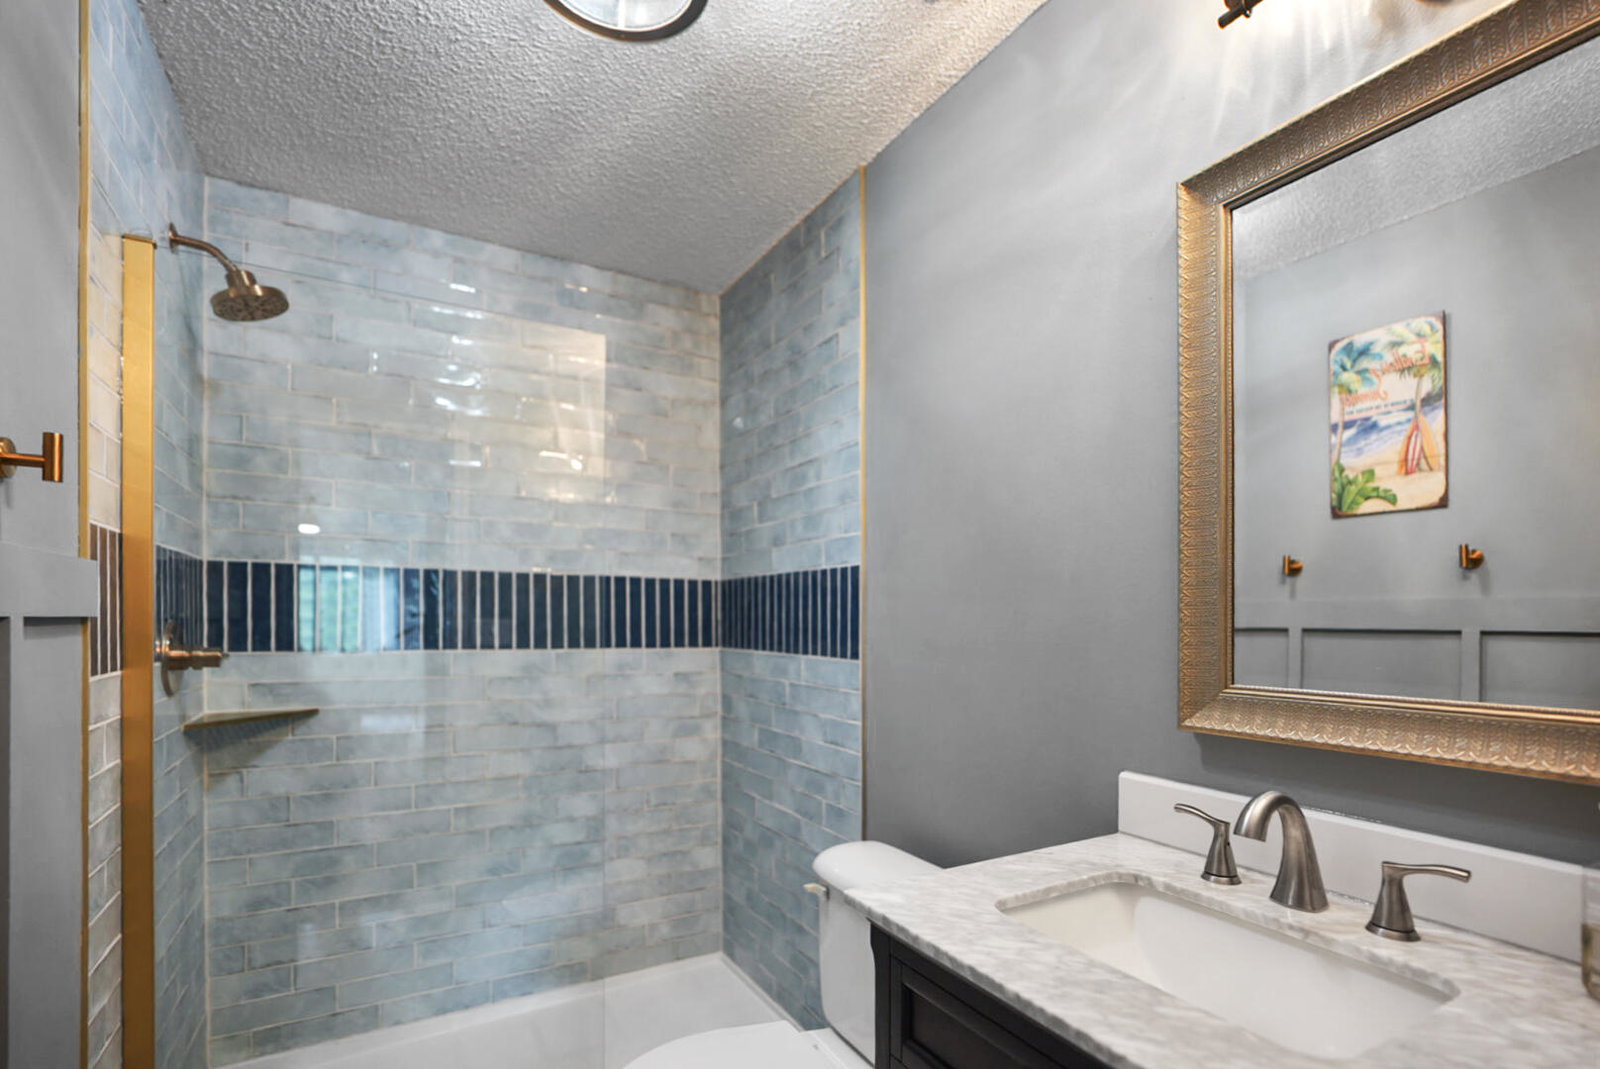
Welcome to this beautifully updated Colonial-style home situated on a picturesque one-acre lot in the Ashley Place community of North Crestview. Offering 3,692 square feet of thoughtfully designed living space, this five-bedroom, three-and-a-half-bath residence blends classic architecture with modern updates. From the moment you arrive, the stately brick exterior, grand columns, and circular driveway create a striking first impression. Inside, spacious living areas are designed for both everyday living and entertaining. Two separate living rooms, each featuring a built-in electric fireplace, provide flexible spaces for relaxing, hosting guests, or creating a media room, home office, or hobby space. The functional kitchen flows seamlessly into the surrounding living and dining areas, creating an inviting setting for everyday meals and special occasions. Throughout the home, custom trim work, raised-panel wainscoting, and updated finishes showcase quality craftsmanship and timeless character. The spacious primary suite offers a peaceful retreat, while four additional bedrooms provide flexibility for guests, a home office, or additional living space. Recently updated bathrooms and a refreshed laundry room add style and convenience. Step outside to enjoy the beautifully enhanced outdoor living area. A brand-new Trex deck and custom paver patio overlook the expansive backyard, offering plenty of space for outdoor dining, entertaining, gardening, or simply enjoying the surroundings
Additional Information
- Interior Features
- Bookcases, Vaulted/Cathedral Ceilings, Fireplace(s), Kitchen Island, Recessed Lighting, Pantry, Paneled Walls, Wainscoting, Washer Hookup
- Exterior Features
- Columns, Private Yard
- Taxes
- $5,027
- Property Description
- Colonial
- Zoning
- City, Resid Single Family
- Flooring
- Tile, Carpet
- Appliances
- Dishwasher, Microwave, Refrigerator
- Heating
- Central
- Air Conditioning
- Central Air, Ceiling Fan(s)
- Stories
- 2
- Roof
- Shingle
- Garage Spaces
- 2
- Elementary School
- Northwood
- Middle School
- Davidson
- High School
- Crestview
Mortgage Calculator
Listing courtesy of Keller Williams Realty Nville.
Vendor Member Number : 28166