108 Hayes Rd, Defuniak Springs, FL 32433
- $599,000
- 4
- BD
- 3
- BA
- 2,088
- SqFt




- List Price
- $599,000
- Status
- ACTIVE
- Days on Market
- 10
- MLS#
- 1007942
- Subtype
- Residential
- Style
- Traditional
- Year Built
- 2001
- Bedrooms
- 4
- Bathrooms
- 3
- Full Baths
- 3
- Living Area
- 2,088
- Lot Size
- 827,204
- Acres
- 18.99
- Subdivision
- Metes & Bounds
- Neighborhood
- Glendale
- MLS Area Major
- North Walton County
Property Description
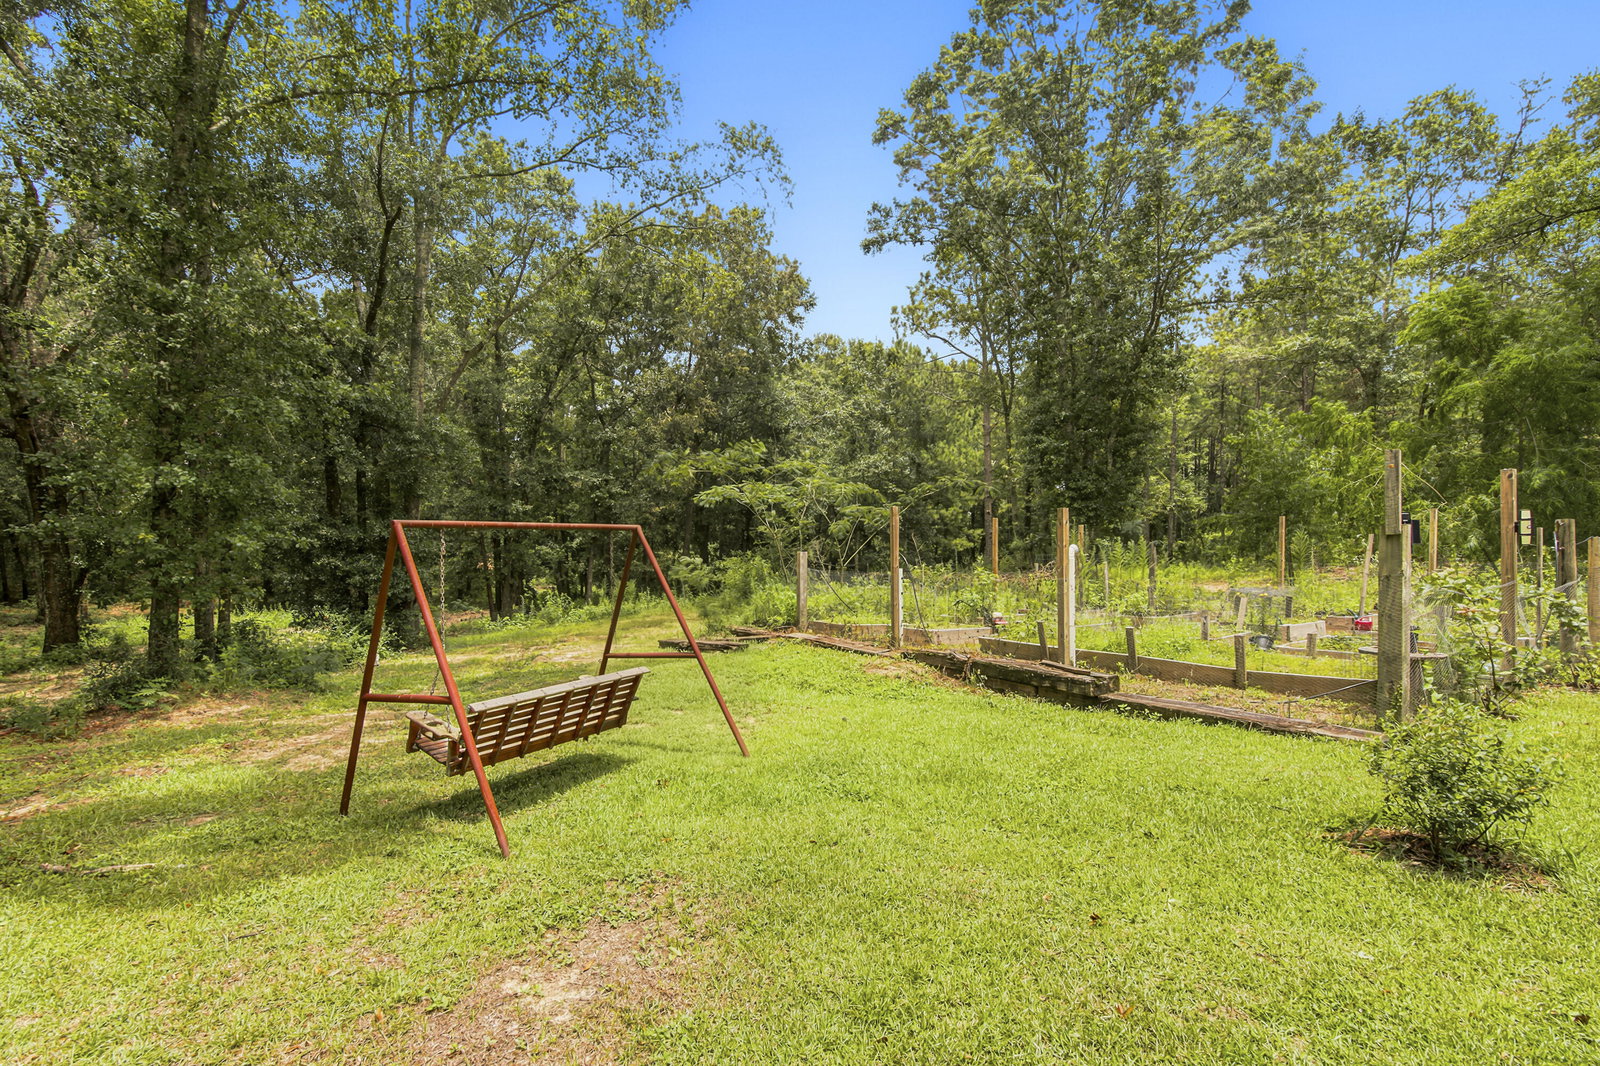
Modern farmhouse style meets country living on 10.34 private acres in Glendale with General Commercial frontage and Improved Agricultural acreage. Beautifully renovated, this exceptional 4-bedroom, 3-bath home offers approximately 2,600 square feet under roof, including 2,008 heated and cooled square feet, creating a rare opportunity to live, work, and enjoy the peaceful Florida lifestyle. The stunning open floor plan features shiplap accents, luxury vinyl plank flooring, abundant natural light, and a chef's kitchen showcasing custom cabinetry, granite countertops, a large island, premium Thor appliances, double side-by-side wall ovens, a gas range with pot filler, and a spacious walk-in pantry. The luxurious primary suite offers a spa-inspired bath with a freestanding soaking tub, oversized tiled shower, dual vanities, and a walk-in closet with direct access to the laundry room. Enjoy year-round entertaining on the heated and cooled enclosed porch or gather with family and friends around the outdoor kitchen and fire pit while overlooking your own private slice of paradise. Outside, you'll find a two-car carport, tropical landscaping, a garden, chicken coop, and plenty of room for horses, a hobby farm, homesteading, or simply enjoying the privacy and beauty of country living. Enjoy the freedom, flexibility, and luxury of country living all in one exceptional property.
Additional Information
- Interior Features
- Kitchen Island, Pantry, Split Bedroom, Washer Hookup
- Exterior Features
- Gazebo, Storage, Outdoor Kitchen
- Taxes
- $829
- Property Description
- Traditional
- Zoning
- Agriculture, Commercial, Horses Allowed, Resid Single Family
- Flooring
- Tile
- Appliances
- Cooktop, Dishwasher, Disposal, Microwave, Double Oven, Refrigerator, Electric Water Heater
- Heating
- Central, Natural Gas
- Air Conditioning
- Central Air
- Stories
- 1
- Parking Features
- Detached, Covered
- Elementary School
- Maude Saunders
- Middle School
- Walton
- High School
- Walton
Mortgage Calculator
Listing courtesy of Epique Realty Inc.
Vendor Member Number : 28166