4705 Dean Dr, Pace, FL 32571
- $319,900
- 2
- BD
- 2
- BA
- 1,519
- SqFt




- List Price
- $319,900
- Status
- ACTIVE
- Days on Market
- 341
- Price Change
- ▼ $5,000 1782197646
- MLS#
- 664932
- Subtype
- Residential
- Style
- Traditional
- Construction Status
- Resale
- Year Built
- 1974
- Bedrooms
- 2
- Bathrooms
- 2
- Full Baths
- 2
- Living Area
- 1,519
- Lot Size
- 27,878
- Acres
- 0.64
- Subdivision
- Green Pastures
Property Description
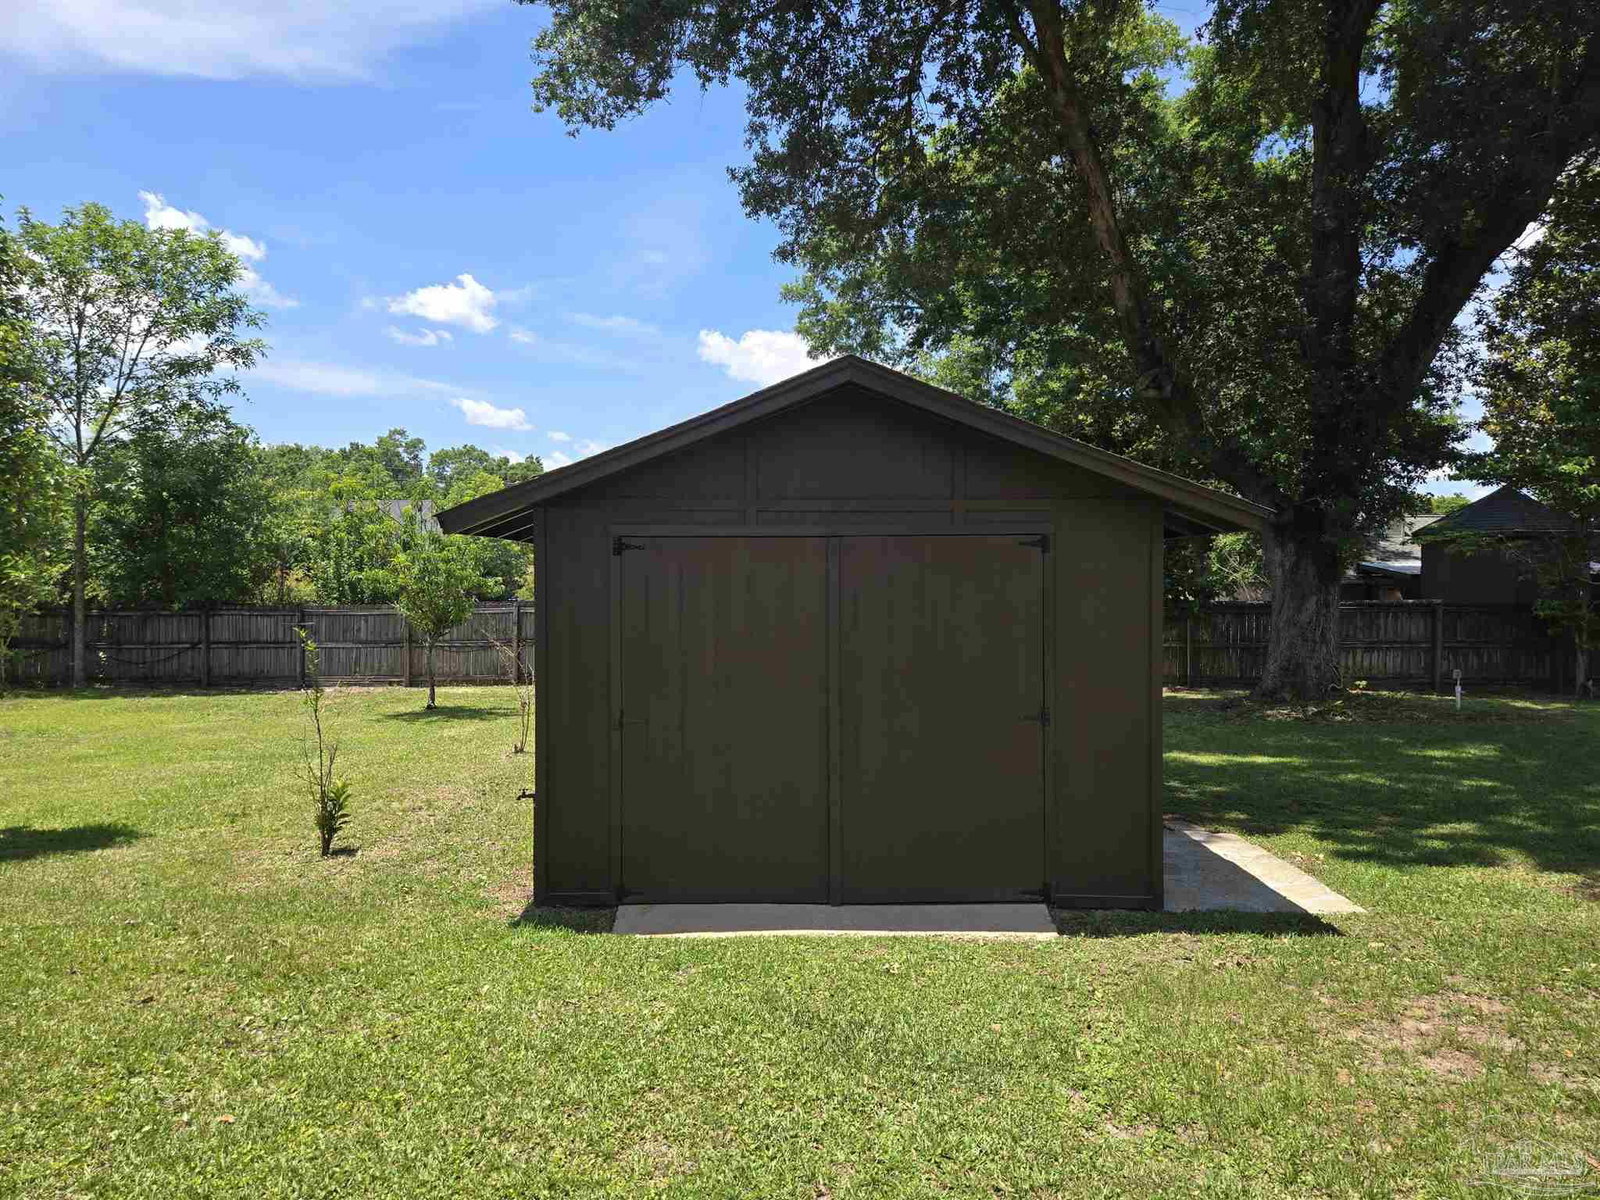
BELOW APPRAISED VALUE!!! LOCATION, LOCATION, LOCATION! Renovated custom built home in the heart of Pace on a .64 acre lot! This home is a MUST see! Move In Ready! New roof, double pane insulated windows, new plumbing and electrical fixtures, freshly painted, new hardware, new bath vanities with quartz countertops, jacuzzi tub with roman bath fixture and custom tile surround, custom tile shower with glass enclosure, bathrooms have triple switches for fixtures with light, fan and heaters, custom fireplace, commercial grade gas range with a double oven and hood/fan, new dishwasher, disposal and refrigerator, recessed lighting, under cabinet lighting, 12x20 detached garage/workshop on slab with electrical and hardi board siding, oversized 2 car garage with sink, cabinetry and workbench, central vacuum system with attachments for interior and exterior that could be used for your vehicles, retractable pergola patio area, grilling patio area and a beautiful 18x19 screened patio with tile floors and roll down shades that looks like it came from a Home & Garden magazine! This home has a large living/den area, large dining area, large kitchen with quartz countertops and custom tile backsplash, double mirrored closet doors in 1 bedroom, an approximate 7x12 bonus/mud room/in home office, large side yard areas with double gates, automatic attic fans, etc.! This property has endless possibilities and in a wonderful location! THIS PROPERTY IS A GREAT DEAL AT THIS PRICE!!! SCHEDULE A SHOWING TODAY!!!
Additional Information
- Interior Features
- Ceiling Fan(s), Central Vacuum, Bonus Room
- HOA Freqency
- Annually
- Property Description
- Traditional
- Appliances
- Electric Water Heater, Dishwasher, Disposal, Double Oven, Refrigerator
- Heating
- Central, Fireplace(s)
- Air Conditioning
- Central Air, Ceiling Fan(s)
- Exterior Construction
- Frame
- Stories
- 1
- Levels
- One
- Roof
- Shingle, Gable
- Foundation
- Off Grade
- Pool Type
- None
- Parking
- 2 Car Garage, Oversized, Side Entrance, Garage Door Opener
- Garage Spaces
- 2
- Elementary School
- Pea Ridge
- Middle School
- AVALON
- High School
- Pace
Mortgage Calculator
Listing courtesy of Northwest Florida Realty Group.
Copyright© 2016 by the Multiple Listing Service of the Pensacola Association of REALTORS® This information is believed to be accurate but is not guaranteed. Subject to verification by all parties. This data is copyrighted and may not be transmitted, retransmitted, copied, framed, repurposed, or altered in any way for any other site, individual and/or purpose without the express written permission of the Multiple Listing Service of the Pensacola Association of REALTORS®. Florida recognizes single and transaction agency relationships. Information Deemed Reliable But Not Guaranteed. Any use of search facilities of data on this site, other than by a consumer looking to purchase real estate, is prohibited.