9445 Scenic Hwy, Pensacola, FL 32514
- $599,000
- 3
- BD
- 3
- BA
- 3,586
- SqFt


- List Price
- $599,000
- Status
- ACTIVE
- Days on Market
- 224
- MLS#
- 676956
- Subtype
- Residential
- Style
- Mediterranean
- Construction Status
- Resale
- Year Built
- 1985
- Bedrooms
- 3
- Bathrooms
- 3
- Full Baths
- 2
- Half Baths
- 1
- Living Area
- 3,586
- Lot Size
- 40,393
- Acres
- 0.93
- Subdivision
- Noriega
Property Description
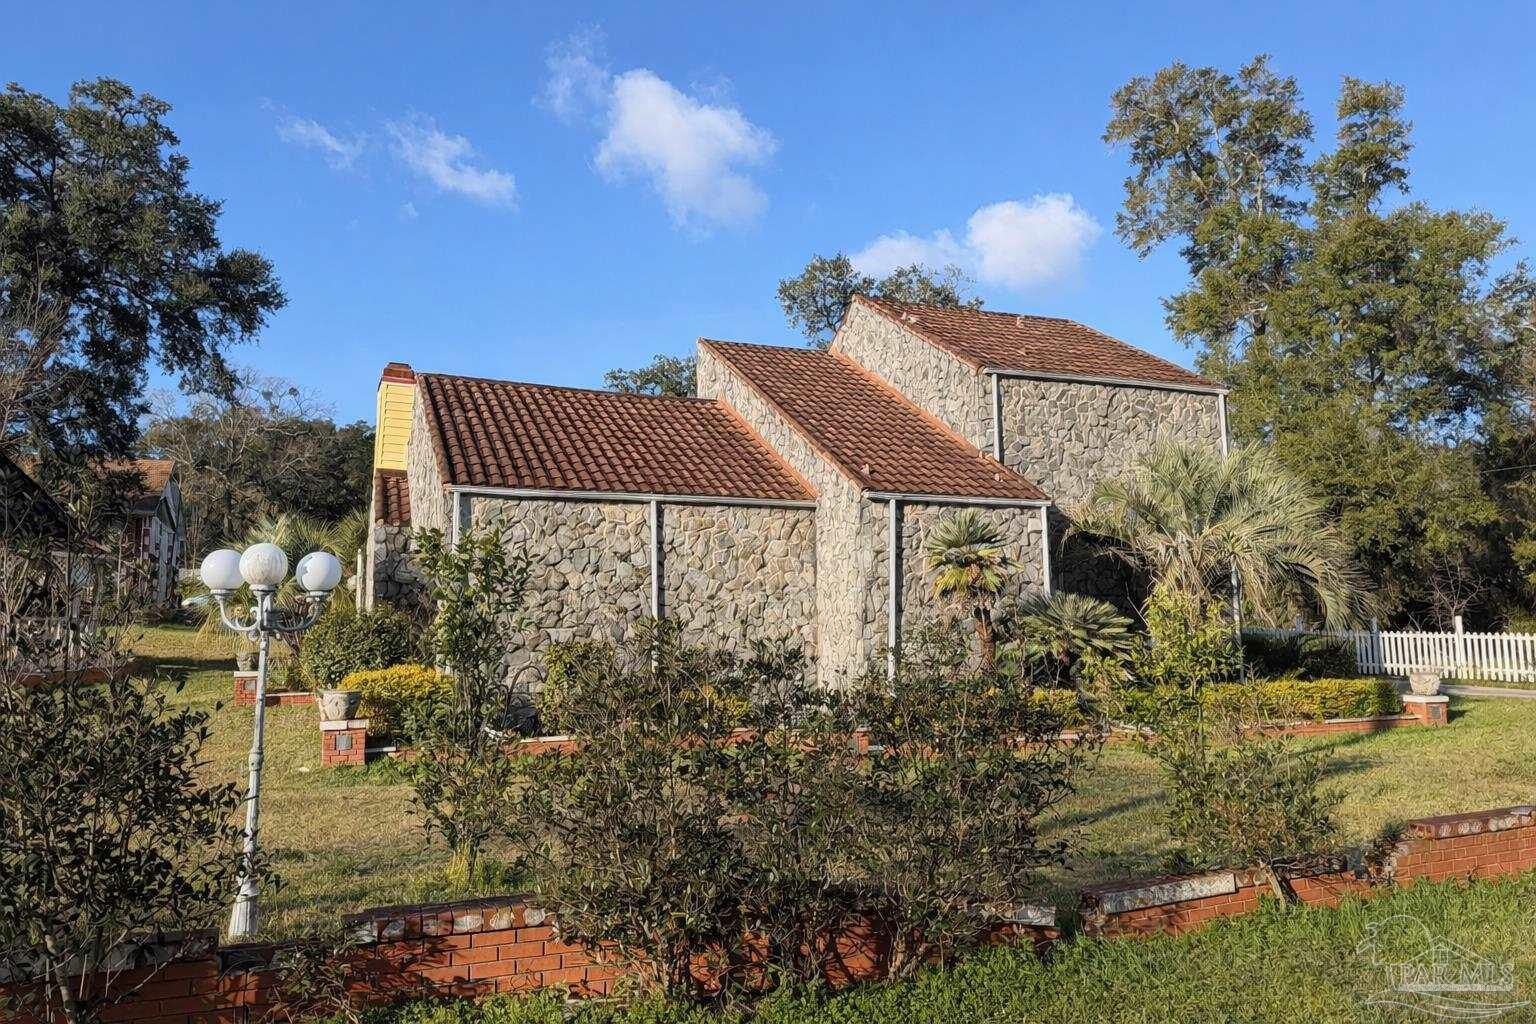
This distinctive stone-clad home offers a spacious, multi-functional layout with unique architectural character and expansive outdoor space. The interior features a dramatic vaulted living room with wood-paneled ceilings, chandeliers, and generous natural light from wide window walls. An open-concept connection to the kitchen includes a bar-height counter, perfect for casual dining or entertaining. The tiled foyer welcomes with glass block accents and a floating staircase leading to the upper level. Multiple bedrooms and bonus rooms offer flexible use, while the central hallway connects living spaces efficiently. Interior finishes include stone-look tile flooring throughout and decorative touches like built-in cabinetry, vintage chandeliers, and lace-draped windows. Outdoors, the home is surrounded by mature trees, landscaped garden beds with red brick accents, and multiple patios and pathways offering both charm and privacy. A detached garage with stone exterior and side entry enhances functionality, while a long driveway provides ample parking. The property also includes a detached ADU that works perfectly as a mother-in-law suite, guest house, or private retreat. This versatile space provides separation and privacy while remaining conveniently located on the property an excellent option for multi-generational living or extended stays. This home presents a unique blend of space, craftsmanship, and setting, ideal for a buyer seeking personality and potential.
Additional Information
- HOA Freqency
- Annually
- Property Description
- Mediterranean
- Flooring
- Tile, Simulated Wood
- Appliances
- Electric Water Heater
- Heating
- Central
- Air Conditioning
- Central Air, Ceiling Fan(s)
- Exterior Construction
- Concrete, Frame
- Stories
- 2
- Levels
- Two
- Roof
- Composition
- Foundation
- Off Grade, Slab
- Pool Type
- In Ground
- Parking
- 2 Car Garage
- Garage Spaces
- 2
- Elementary School
- Ferry Pass
- Middle School
- FERRY PASS
- High School
- Washington
- View
- Bay, Water
Mortgage Calculator
Listing courtesy of Levin Rinke Realty.
Copyright© 2016 by the Multiple Listing Service of the Pensacola Association of REALTORS® This information is believed to be accurate but is not guaranteed. Subject to verification by all parties. This data is copyrighted and may not be transmitted, retransmitted, copied, framed, repurposed, or altered in any way for any other site, individual and/or purpose without the express written permission of the Multiple Listing Service of the Pensacola Association of REALTORS®. Florida recognizes single and transaction agency relationships. Information Deemed Reliable But Not Guaranteed. Any use of search facilities of data on this site, other than by a consumer looking to purchase real estate, is prohibited.