6169 Jenks Dr, Gulf Breeze, FL 32563
- $499,000
- 4
- BD
- 4
- BA
- 2,762
- SqFt




- List Price
- $499,000
- Status
- ACTIVE
- Days on Market
- 122
- Price Change
- ▼ $10,000 1781022418
- MLS#
- 679913
- Subtype
- Residential
- Style
- Craftsman
- Construction Status
- Resale
- Year Built
- 2021
- Bedrooms
- 4
- Bathrooms
- 4
- Full Baths
- 3
- Half Baths
- 1
- Living Area
- 2,762
- Lot Size
- 9,757
- Acres
- 0.22
- Subdivision
- Forest Bay Estates
Property Description
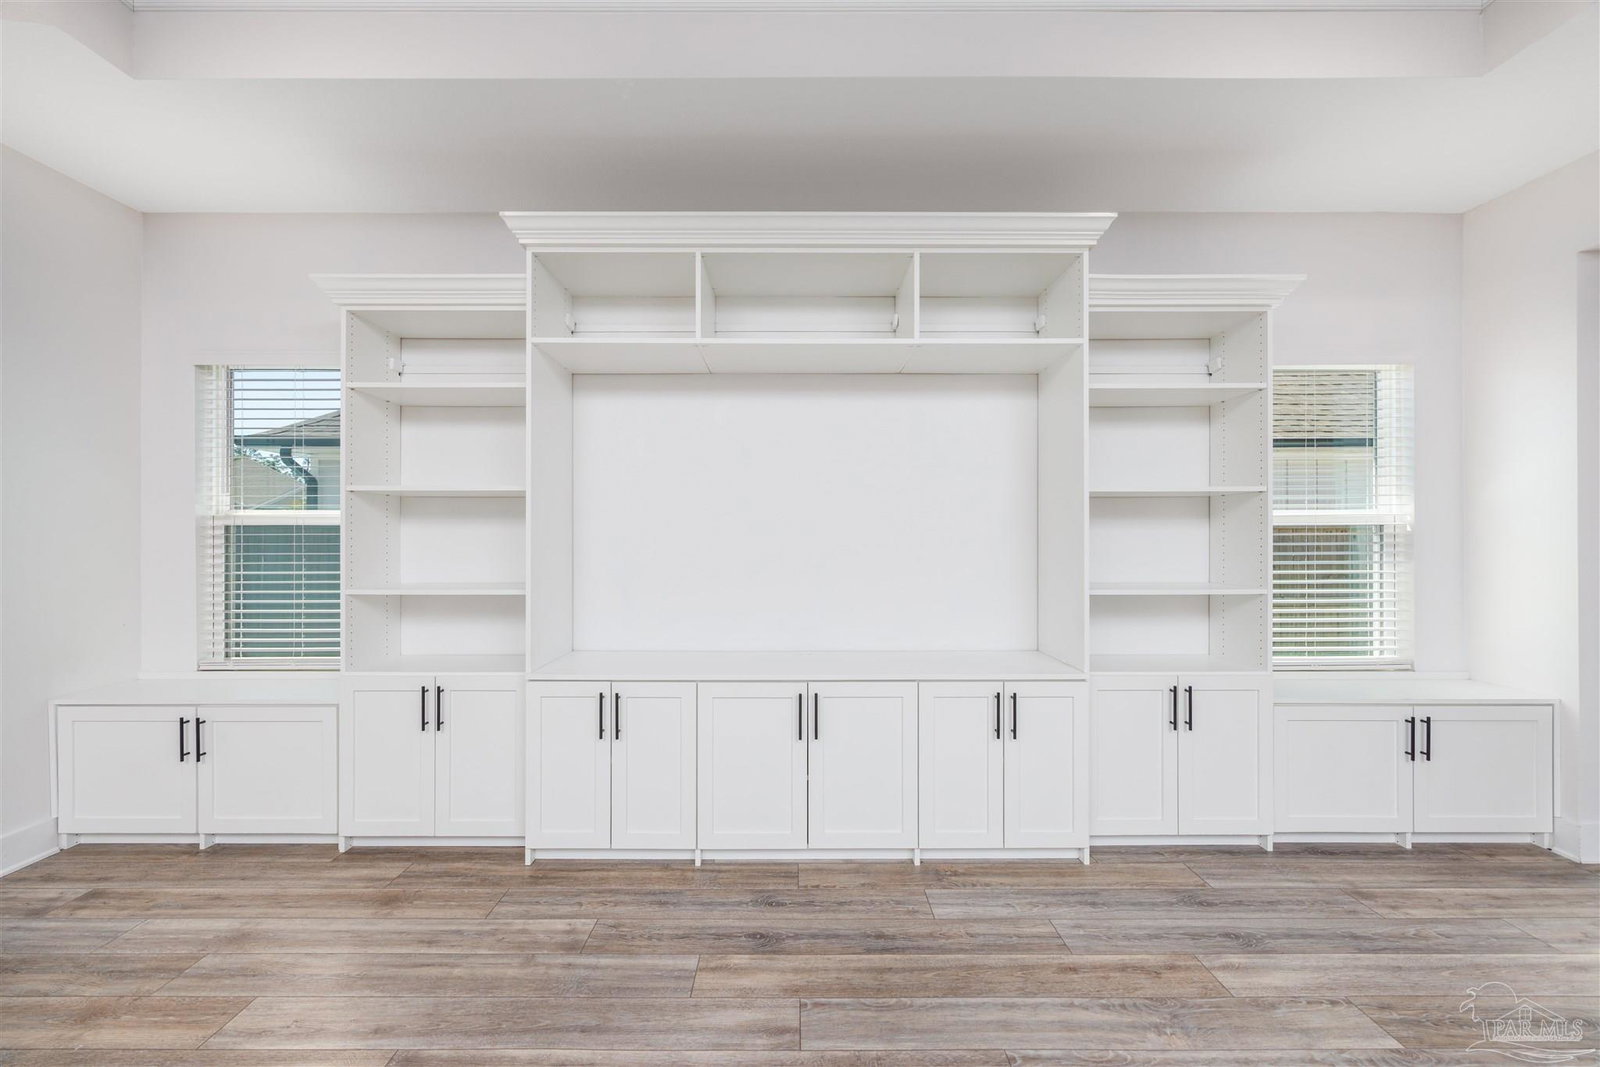
A flexible 4-bedroom layout with a dedicated bonus office, thoughtful upgrades, and a spacious backyard--designed for how you live today. Located in Gulf Breeze, this like-new home in Forest Bay Estates offers a versatile 4-bedroom, 3.5-bath layout with a 3-car garage and an additional bonus office or flex space. The Camden floor plan is designed with flexibility in mind, featuring two front bedrooms connected by a Jack-and-Jill bathroom, while a separate fourth bedroom includes access to a nearby full bath and an adjoining bonus room--ideal for a home office, study, fitness space, or additional living area. The main living area is enhanced by 10-foot tray ceilings, crown molding, and a custom built-in entertainment center that creates a natural focal point. The kitchen combines function and style with a large center island with storage, granite countertops, stainless steel appliances, upgraded backsplash, updated hardware, and custom shelving in the pantry. The primary suite continues the thoughtful design with tray ceilings and a spacious ensuite featuring a soaking tub, separate shower, dual vanities with granite countertops, updated mirrors and fixtures, and a walk-in closet with custom built-in organization. The bonus office/study adds a unique design element with a decorative electric fireplace and accent wall, creating a distinct and functional space that can be used for work, creative use, or additional living needs. Accent walls throughout the home introduce texture and visual interest, while natural light enhances the open flow of the layout. Additional features include a dedicated electric vehicle outlet in the garage, irrigation system with well, gutters, and updated landscaping. The fully fenced backyard offers space and flexibility for outdoor use, whether you choose to add a future pool, garden, or open lawn. A covered and screened lanai extends the living area, providing a comfortable setting for outdoor living.
Additional Information
- Interior Features
- Ceiling Fan(s), Office/Study
- Exterior Features
- Lawn Pump, Sprinkler, Rain Gutters
- HOA Fee
- $680
- HOA Freqency
- Annually
- Property Description
- Craftsman
- Flooring
- Carpet
- Appliances
- Electric Water Heater, Dishwasher, Microwave, Refrigerator
- Heating
- Central
- Air Conditioning
- Central Air, Ceiling Fan(s)
- Exterior Construction
- Frame
- Stories
- 1
- Levels
- One
- Roof
- Shingle
- Foundation
- Slab
- Pool Type
- None
- Parking
- 3 Car Garage, Garage Door Opener
- Garage Spaces
- 3
- Elementary School
- West Navarre
- Middle School
- WOODLAWN BEACH
- High School
- Navarre
Mortgage Calculator
Listing courtesy of Watersound Real Estate.
Copyright© 2016 by the Multiple Listing Service of the Pensacola Association of REALTORS® This information is believed to be accurate but is not guaranteed. Subject to verification by all parties. This data is copyrighted and may not be transmitted, retransmitted, copied, framed, repurposed, or altered in any way for any other site, individual and/or purpose without the express written permission of the Multiple Listing Service of the Pensacola Association of REALTORS®. Florida recognizes single and transaction agency relationships. Information Deemed Reliable But Not Guaranteed. Any use of search facilities of data on this site, other than by a consumer looking to purchase real estate, is prohibited.