5402 Parkside Dr, Pace, FL 32571
- $359,900
- 4
- BD
- 3
- BA
- 2,194
- SqFt








- List Price
- $359,900
- Status
- ACTIVE
- Days on Market
- 128
- Price Change
- ▼ $5,100 1787188784
- MLS#
- 681682
- Subtype
- Residential
- Style
- Craftsman
- Construction Status
- Resale
- Year Built
- 2022
- Bedrooms
- 4
- Bathrooms
- 3
- Full Baths
- 3
- Living Area
- 2,194
- Lot Size
- 7,405
- Acres
- 0.17
- Subdivision
- Parkwood Commons
Property Description
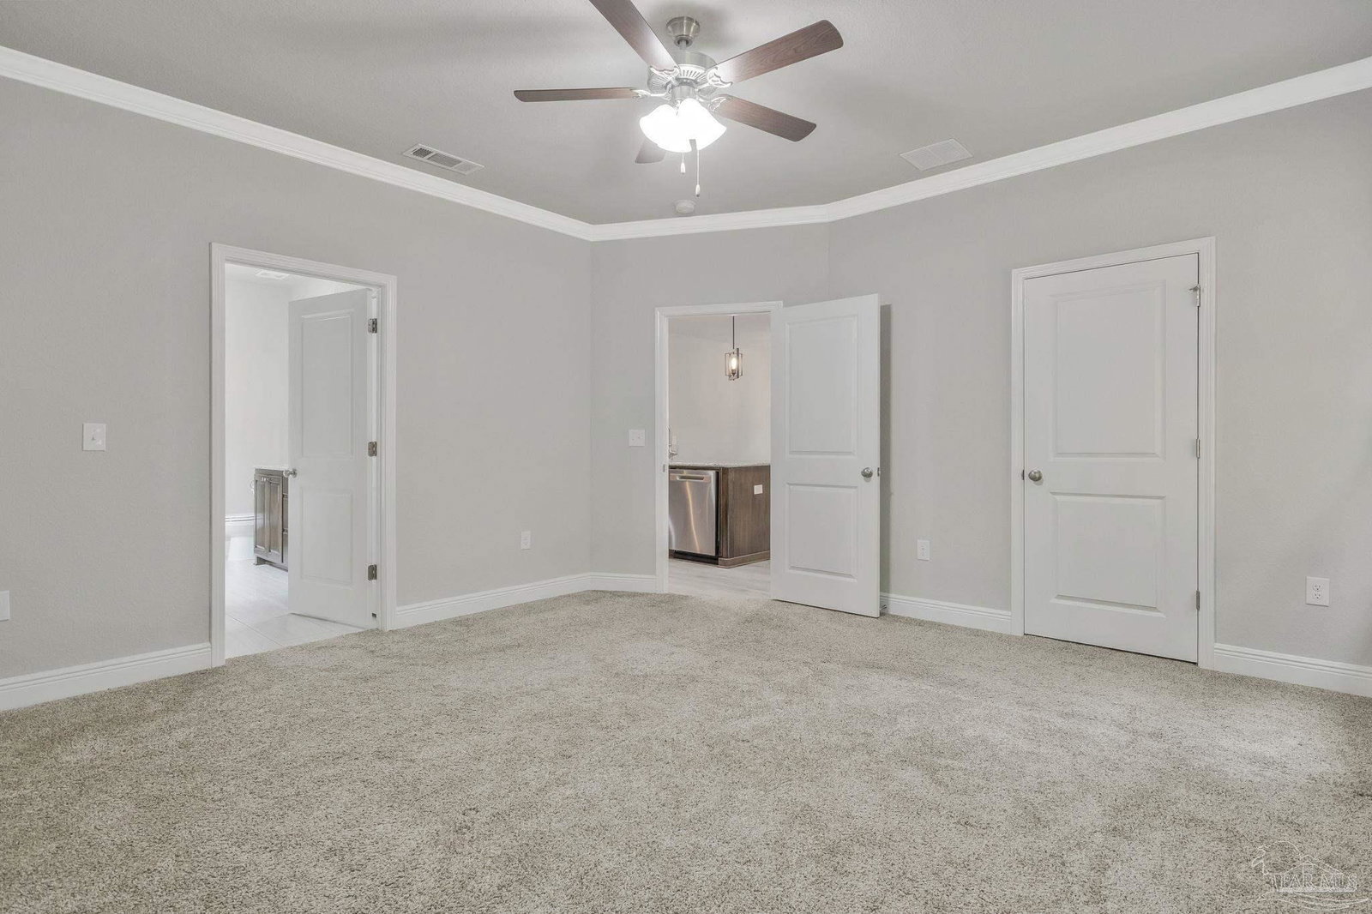
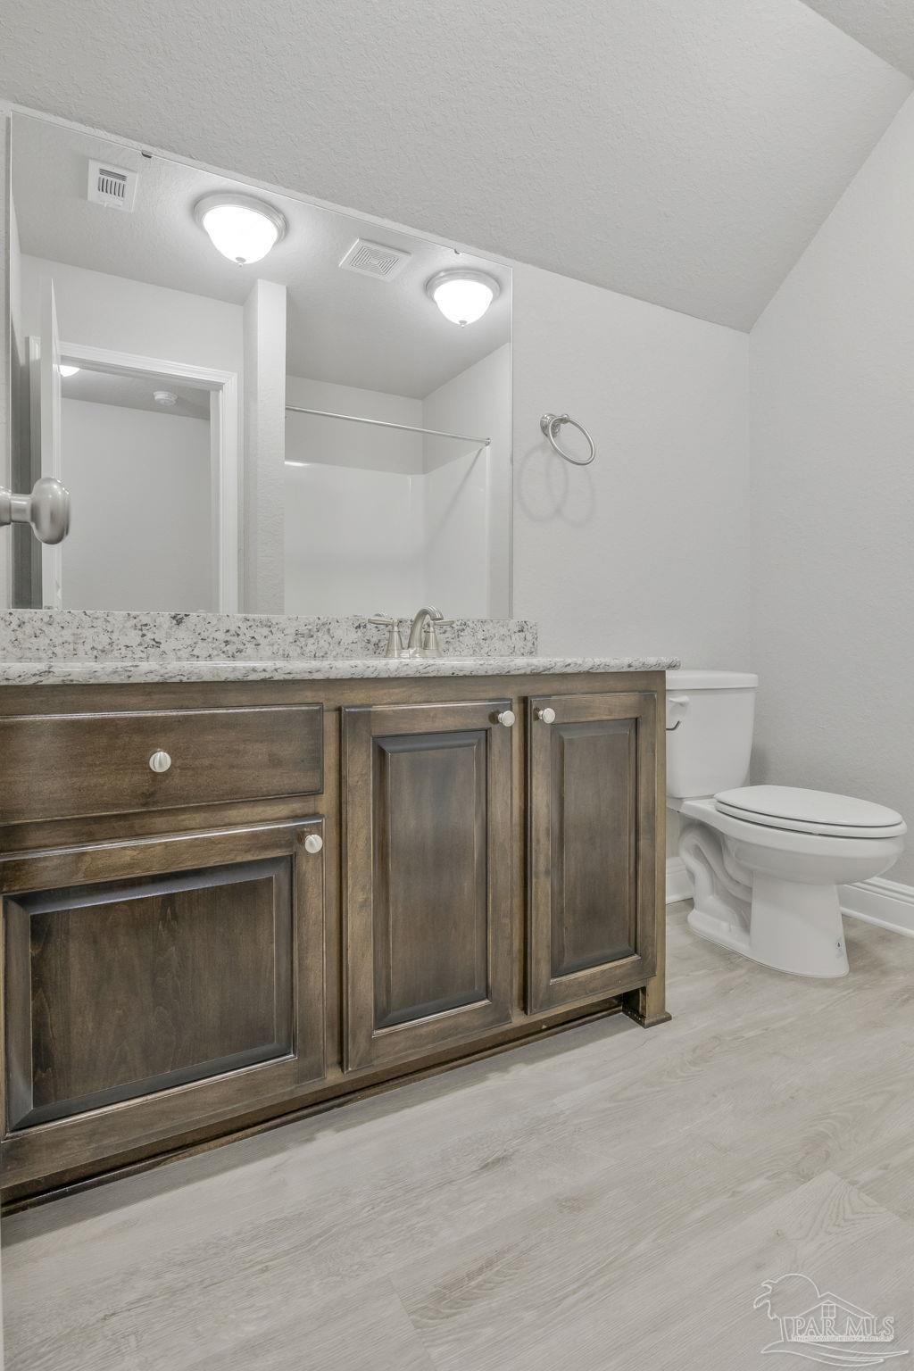
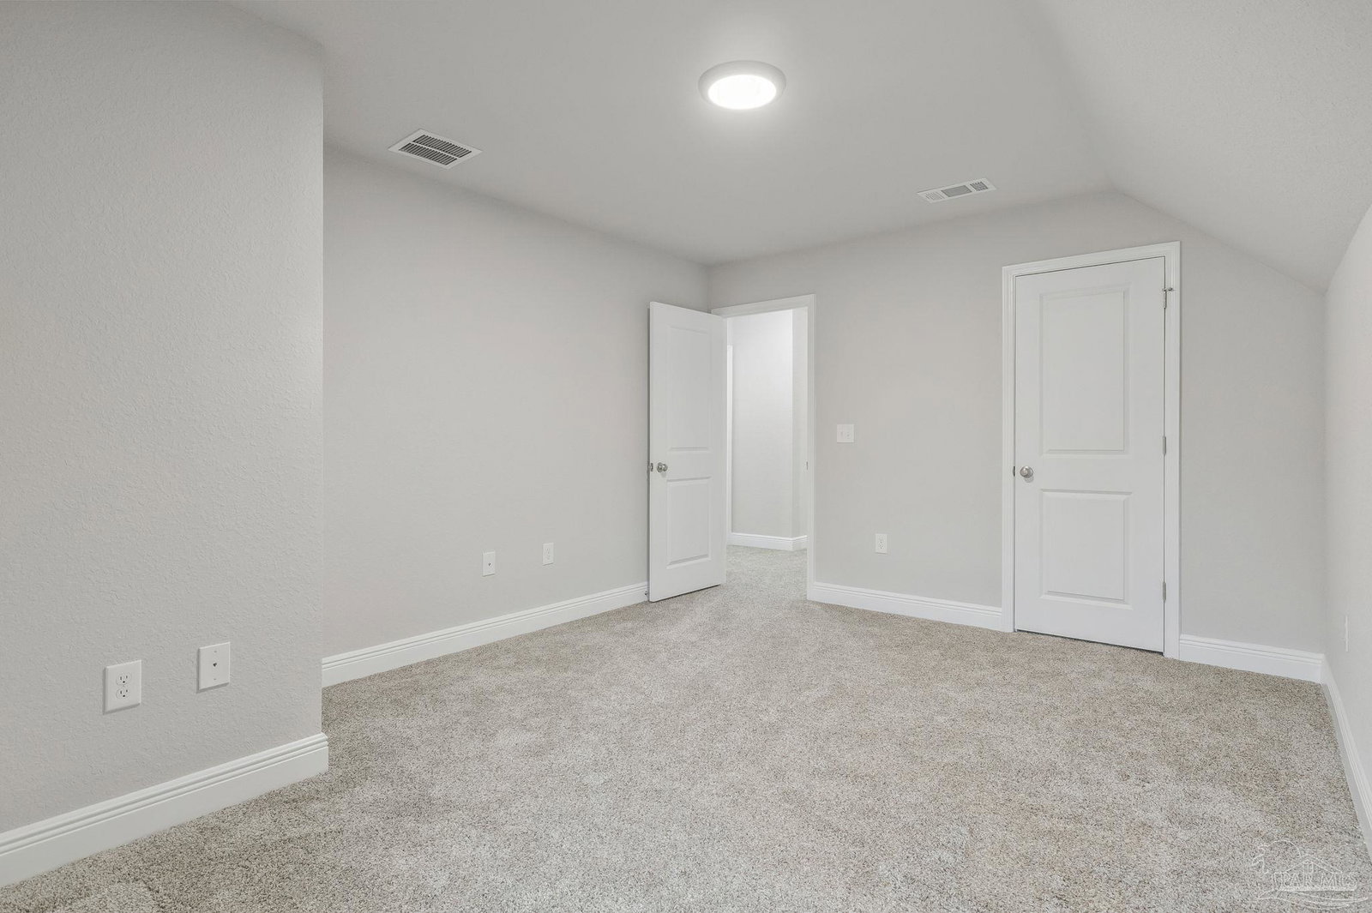
Built in 2022, this 4 bedroom, 3 bathroom brick home offers over 2,200 square feet of thoughtfully designed living space in the heart of Pace. The spacious two-story floorplan features an open-concept living area with luxury wood-look flooring, crown molding accents, and abundant natural light throughout. The kitchen is equipped with granite countertops, stainless steel appliances, a large island with power, walk-in pantry, custom maple cabinetry with soft-close drawers, and under-cabinet lighting. The primary suite is conveniently located on the main floor and features a large walk-in closet, double vanity, garden tub, and separate shower. A second downstairs bedroom and full bath provide flexibility for guests, a home office, or multigenerational living. Upstairs, you’ll find two additional bedrooms, another full bath, linen storage, and bonus unfinished attic/storage space. Additional highlights include a spacious laundry room, two-car garage, covered back patio, and a fully fenced backyard perfect for pets, play, or entertaining. Conveniently located near schools, shopping, dining, and everyday Pace amenities, this move-in ready home combines modern finishes with functional space for everyday living. Schedule your private showing today!
Additional Information
- HOA Freqency
- Annually
- Property Description
- Craftsman
- Flooring
- Tile, Carpet, Simulated Wood
- Appliances
- Electric Water Heater
- Heating
- Heat Pump
- Air Conditioning
- Central Air, Ceiling Fan(s)
- Exterior Construction
- Brick
- Stories
- 2
- Levels
- Two
- Roof
- Shingle, Gable, Hip
- Foundation
- Slab
- Pool Type
- None
- Parking
- 2 Car Garage, Front Entrance
- Garage Spaces
- 2
- Elementary School
- Dixon
- Middle School
- SIMS
- High School
- Pace
Mortgage Calculator
Listing courtesy of TEAM SANDY BLANTON REALTY, INC.
Copyright© 2016 by the Multiple Listing Service of the Pensacola Association of REALTORS® This information is believed to be accurate but is not guaranteed. Subject to verification by all parties. This data is copyrighted and may not be transmitted, retransmitted, copied, framed, repurposed, or altered in any way for any other site, individual and/or purpose without the express written permission of the Multiple Listing Service of the Pensacola Association of REALTORS®. Florida recognizes single and transaction agency relationships. Information Deemed Reliable But Not Guaranteed. Any use of search facilities of data on this site, other than by a consumer looking to purchase real estate, is prohibited.