2351 Inverness Dr, Pensacola, FL 32503
- $1,125,000
- 4
- BD
- 4
- BA
- 3,100
- SqFt




- List Price
- $1,125,000
- Status
- ACTIVE
- Days on Market
- 79
- Price Change
- ▼ $74,000 1783551995
- MLS#
- 682362
- Subtype
- Residential
- Style
- Traditional
- Construction Status
- Resale
- Year Built
- 1985
- Bedrooms
- 4
- Bathrooms
- 4
- Full Baths
- 3
- Half Baths
- 1
- Living Area
- 3,100
- Lot Size
- 12,196
- Acres
- 0.28
- Subdivision
- Inverness
Property Description
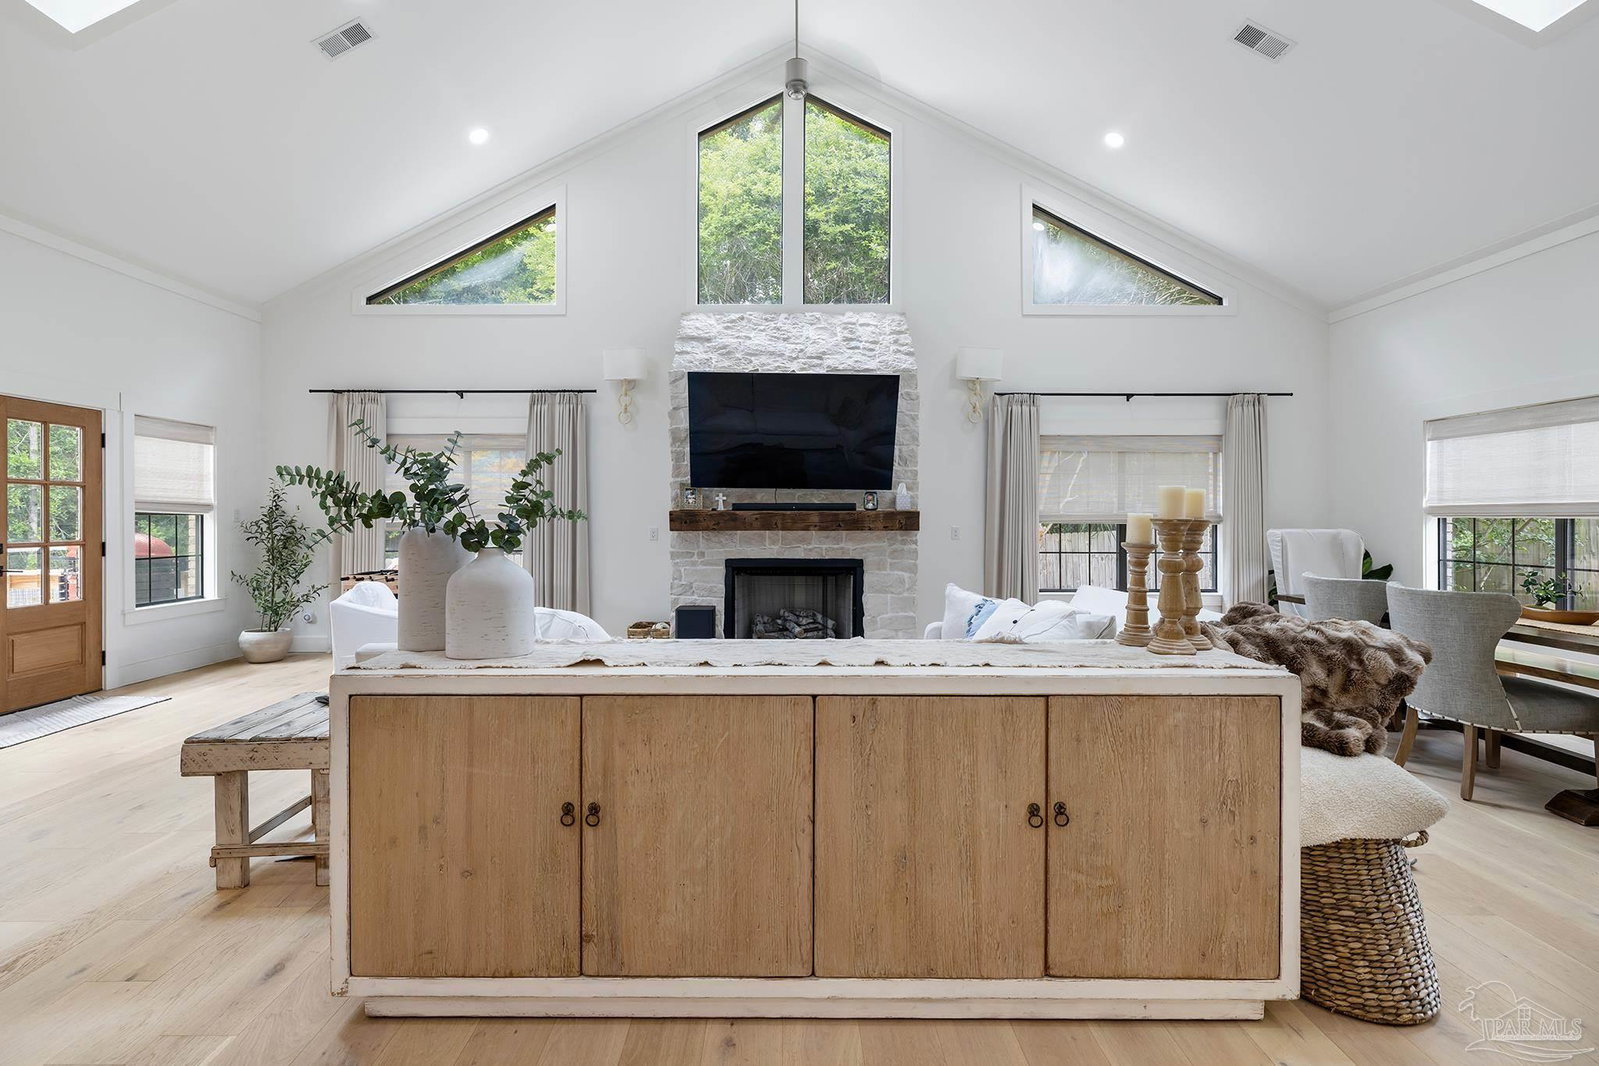
Welcome to this exquisitely updated 4-bedroom, 3.5-bathroom residence tucked away in the prestigious Inverness neighborhood, where timeless elegance meets elevated modern living. Thoughtfully redesigned with luxurious finishes and exceptional attention to detail, this stunning home offers an unmatched blend of sophistication, comfort, and privacy. From the moment you enter, rich hardwood flooring, custom wood cabinetry, and beautifully curated living spaces set the tone for the home’s refined design. The inviting den features a wood-burning fireplace, creating a warm and intimate atmosphere, while the grand main living area showcases soaring cathedral ceilings and an abundance of natural light that enhances the home’s open and airy feel. A formal dining room provides the perfect backdrop for elegant entertaining. At the heart of the home lies the show-stopping chef’s kitchen, professionally designed with premium Sub-Zero and Wolf appliances, custom cabinetry, and luxurious Rhino White Calcite countertops that bring a dramatic yet timeless elegance to the space. Designed for both culinary excellence and entertaining, the kitchen seamlessly blends functionality with high-end style. The private primary suite serves as a true retreat, featuring updated flooring, a spa-inspired luxury bathroom with dual vanities, designer finishes, and an oversized walk-in closet. Upstairs, additional guest bedrooms provide comfort and privacy while offering convenient access to a spacious hallway bath and extensive attic storage. Step outside into your own resort-style sanctuary where upgraded Florida landscaping surrounds a sparkling in-ground swimming pool and expansive new patio deck designed for effortless outdoor entertaining. The fenced backyard backs to a serene wooded area with access to neighborhood walking trails, creating a rare sense of privacy and tranquility. Additional features include a detached 2-car garage.
Additional Information
- Exterior Features
- Fire Pit, Irrigation Well, Sprinkler, Rain Gutters
- HOA Fee
- $125
- HOA Freqency
- Annually
- Property Description
- Traditional
- Flooring
- Hardwood, Tile, Carpet
- Appliances
- Water Heater, Electric Water Heater
- Heating
- Multi Units, Central
- Air Conditioning
- Multi Units, Central Air, Ceiling Fan(s)
- Exterior Construction
- Brick, Frame
- Stories
- 2
- Levels
- Two
- Roof
- Composition
- Foundation
- Slab
- Pool Type
- In Ground
- Parking
- 2 Car Garage
- Garage Spaces
- 2
- Elementary School
- A.K. Suter
- Middle School
- WORKMAN
- High School
- Washington
Mortgage Calculator
Listing courtesy of Kuhn Realty.
Copyright© 2016 by the Multiple Listing Service of the Pensacola Association of REALTORS® This information is believed to be accurate but is not guaranteed. Subject to verification by all parties. This data is copyrighted and may not be transmitted, retransmitted, copied, framed, repurposed, or altered in any way for any other site, individual and/or purpose without the express written permission of the Multiple Listing Service of the Pensacola Association of REALTORS®. Florida recognizes single and transaction agency relationships. Information Deemed Reliable But Not Guaranteed. Any use of search facilities of data on this site, other than by a consumer looking to purchase real estate, is prohibited.