3363 Southwind Dr, Gulf Breeze, FL 32563
- $475,000
- 4
- BD
- 3
- BA
- 2,314
- SqFt








- List Price
- $475,000
- Status
- ACTIVE
- Days on Market
- 123
- Price Change
- ▼ $20,000 1786070094
- MLS#
- 682568
- Subtype
- Residential
- Style
- Craftsman
- Construction Status
- Resale
- Year Built
- 2021
- Bedrooms
- 4
- Bathrooms
- 3
- Full Baths
- 3
- Living Area
- 2,314
- Lot Size
- 9,060
- Acres
- 0.21
- Subdivision
- Sailfish Pointe
Property Description
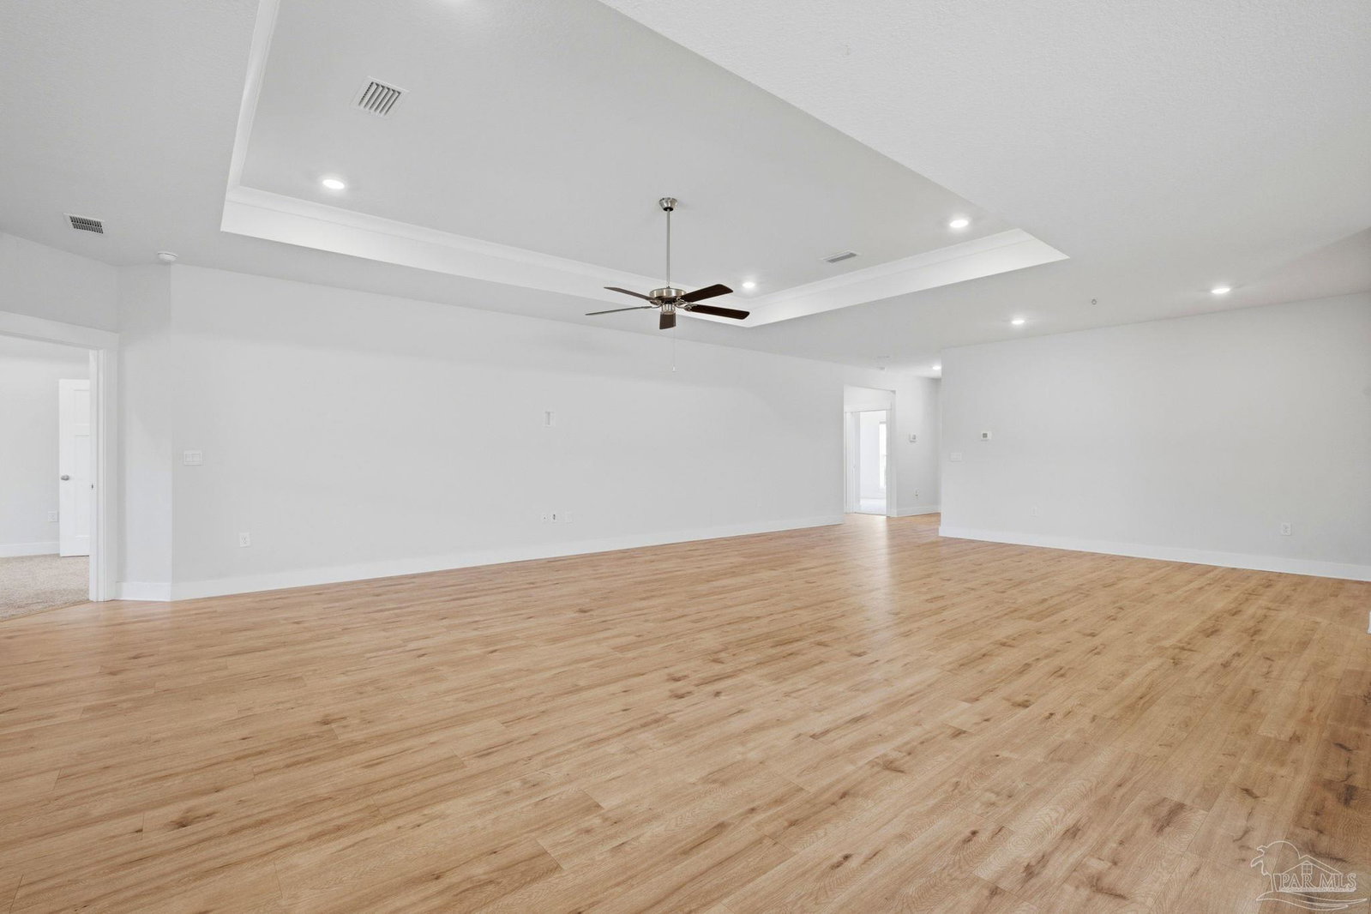
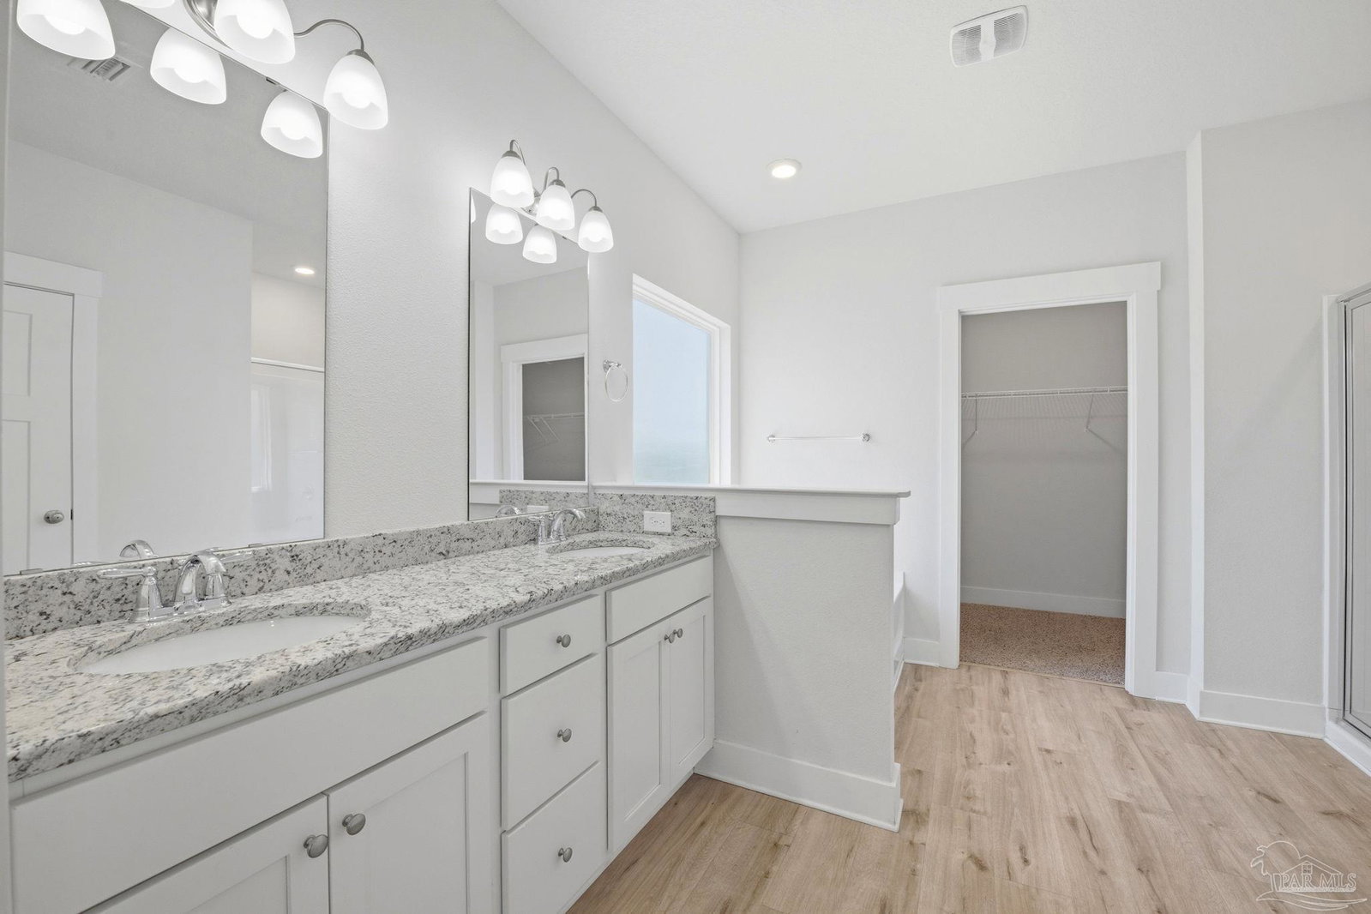
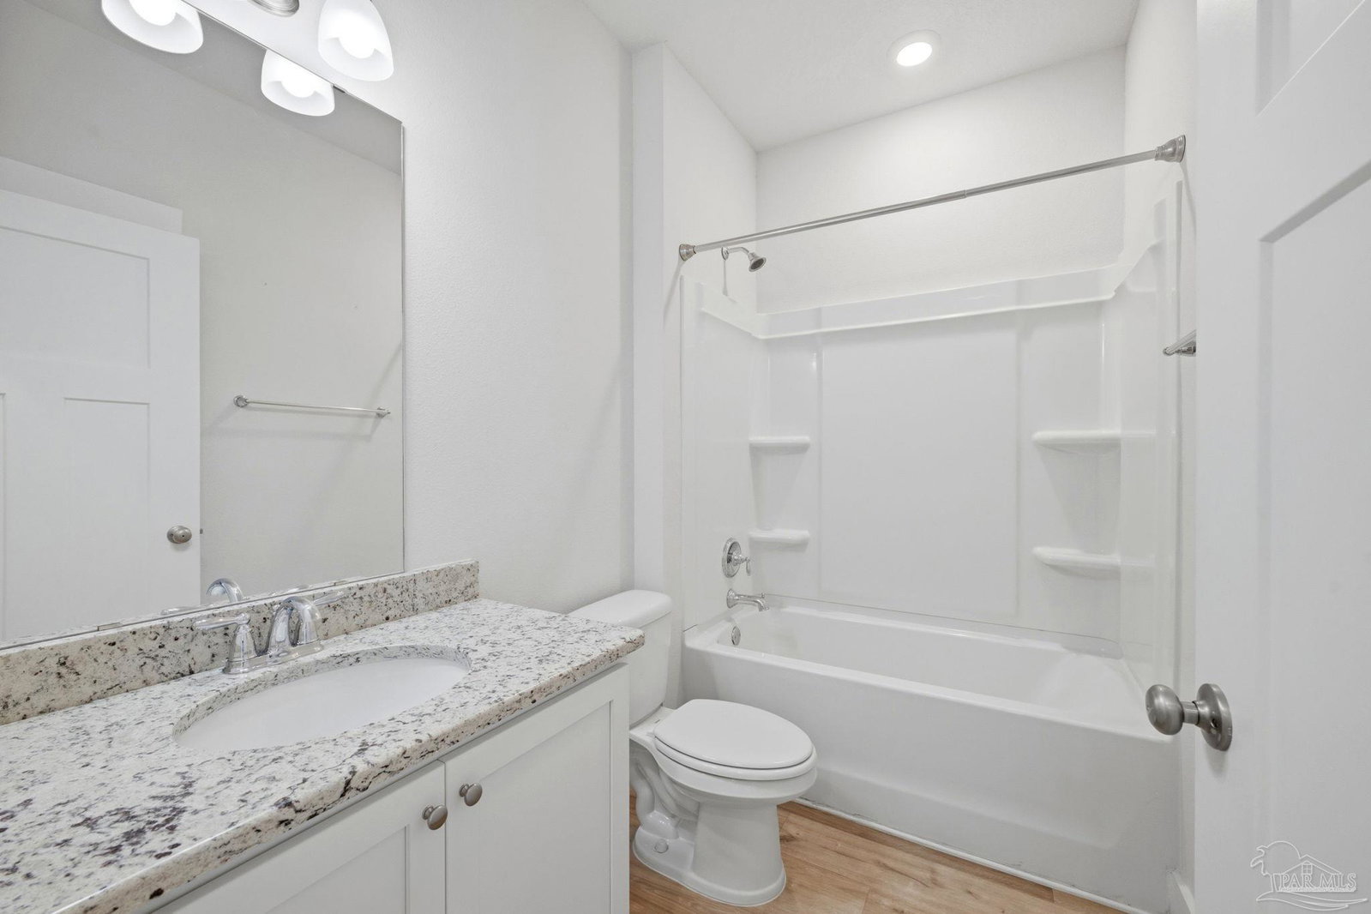
Conveniently located in Sailfish Point, this Destin floor plan features 4 bedrooms, 3 baths, 9' ceilings, a 3 car garage, and 2,314 square feet of living space. Kitchen features include granite countertops, SS appliances, large island, and opens up to the dining area and family room for an open concept. The Primary Suite contains granite counters, dual vanities, garden tub, separate shower and walk in closet. Bedrooms 2 & 3 are at the front of the home and are separated by a full bath. Bedroom 4 is located just off the large, rear covered patio, and also has an additional 3rd full bath which can easily used as a pool bath should you desire to install a pool back yard oasis in the rear of the home. Lot overlooks green space/forestry-so no back yard neighbors! Sailfish is centrally located in Gulf Breeze with easy access to restaurants, shopping and many of the local beaches.
Additional Information
- Interior Features
- Baseboards, Ceiling Fan(s), Recessed Lighting, Smart Thermostat, Office/Study
- Exterior Features
- Sprinkler
- HOA Fee
- $1,388
- HOA Freqency
- Annually
- Property Description
- Craftsman
- Flooring
- Carpet
- Appliances
- Electric Water Heater, Built In Microwave, Dishwasher, Disposal, Refrigerator, ENERGY STAR Qualified Dishwasher, ENERGY STAR Qualified Refrigerator, ENERGY STAR Qualified Water Heater
- Heating
- Central
- Air Conditioning
- Central Air, Ceiling Fan(s)
- Exterior Construction
- Frame
- Stories
- 1
- Levels
- One
- Roof
- Shingle, Gable, Hip
- Foundation
- Slab
- Pool Type
- None
- Parking
- 3 Car Garage, Front Entrance, Oversized, Garage Door Opener
- Garage Spaces
- 3
- Elementary School
- Oriole Beach
- Middle School
- WOODLAWN BEACH
- High School
- Gulf Breeze
Mortgage Calculator
Listing courtesy of Levin Rinke Realty.
Copyright© 2016 by the Multiple Listing Service of the Pensacola Association of REALTORS® This information is believed to be accurate but is not guaranteed. Subject to verification by all parties. This data is copyrighted and may not be transmitted, retransmitted, copied, framed, repurposed, or altered in any way for any other site, individual and/or purpose without the express written permission of the Multiple Listing Service of the Pensacola Association of REALTORS®. Florida recognizes single and transaction agency relationships. Information Deemed Reliable But Not Guaranteed. Any use of search facilities of data on this site, other than by a consumer looking to purchase real estate, is prohibited.