5978 W Cambridge Way, Pace, FL 32571
- $465,000
- 4
- BD
- 3
- BA
- 2,405
- SqFt





- List Price
- $465,000
- Status
- ACTIVE
- Days on Market
- 105
- Price Change
- ▼ $10,000 1786678517
- MLS#
- 683493
- Subtype
- Residential
- Style
- Craftsman
- Construction Status
- Resale
- Year Built
- 2017
- Bedrooms
- 4
- Bathrooms
- 3
- Full Baths
- 3
- Living Area
- 2,405
- Lot Size
- 13,503
- Acres
- 0.31
- Subdivision
- Abernathy
Property Description
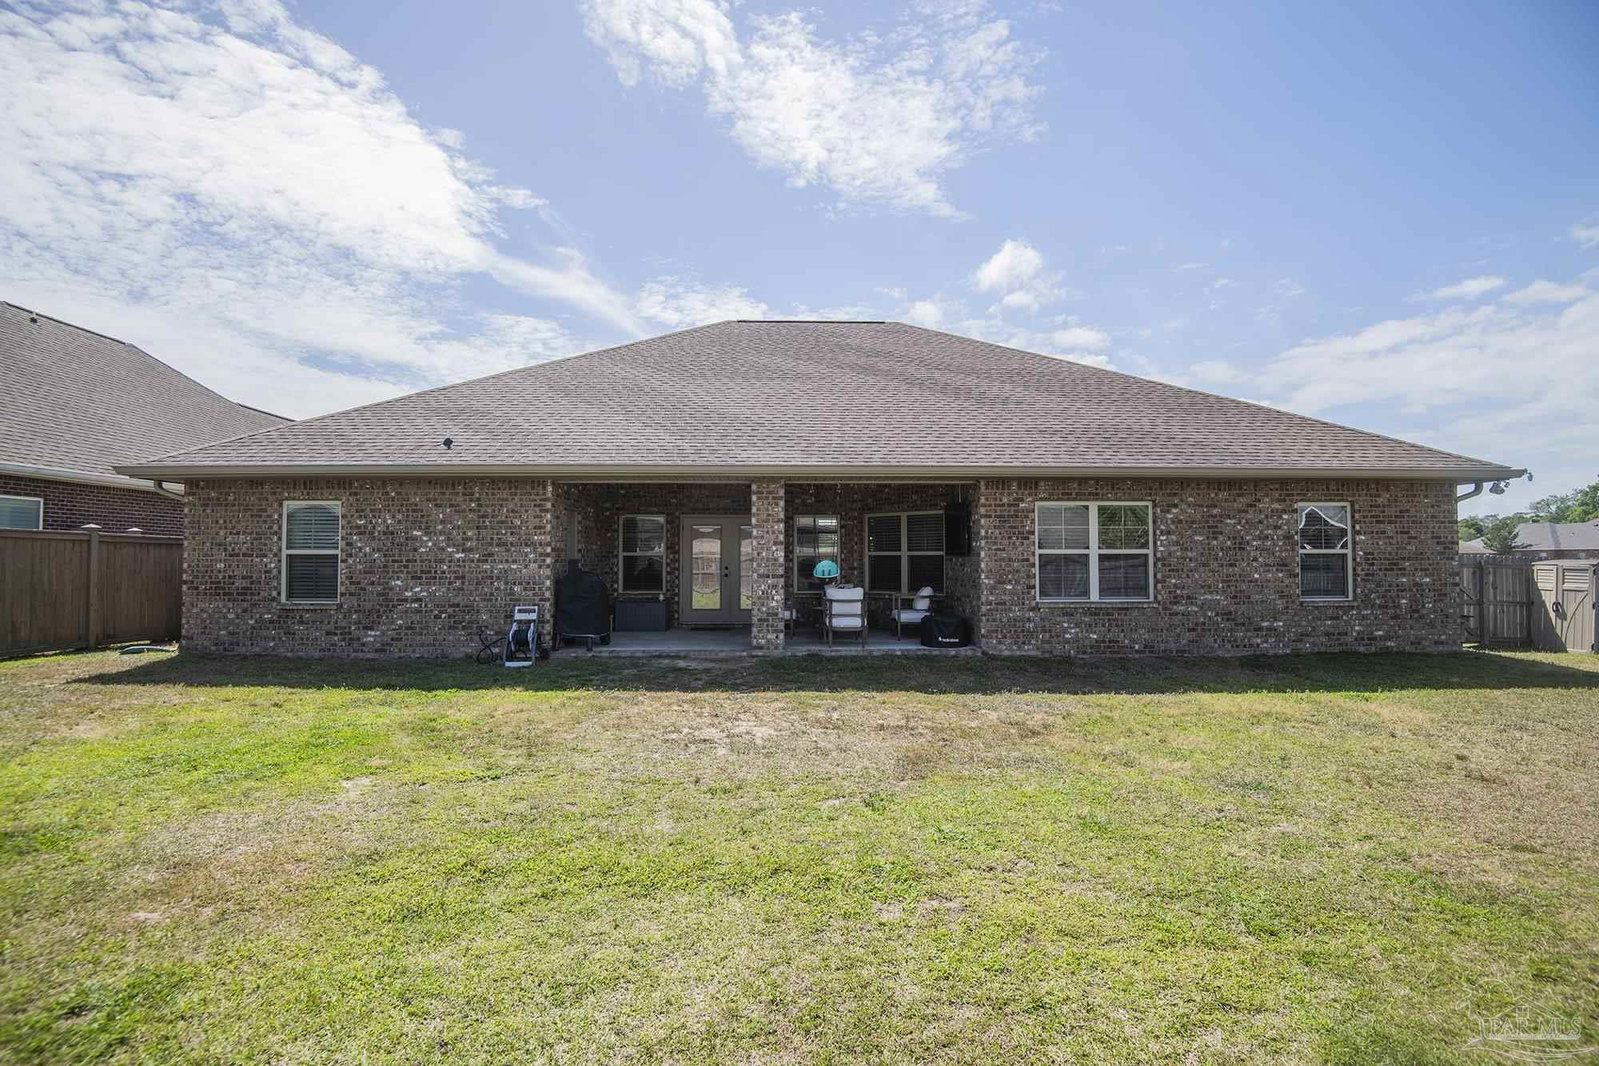
Open House 09/12/26 12:30-3:00. Custom-built all-brick home on a corner lot in Abernathy subdivision featuring a desirable split floor plan, side-entry garage, and spacious backyard. The foyer opens to a formal dining room and a private office with French doors. The great room offers 11-12 foot ceilings, crown molding, and a gas fireplace with stacked stone surround. The kitchen includes granite countertops, abundant cabinetry with soft-close drawers, a large breakfast bar, breakfast nook, and stainless-steel appliances. The primary suite features a trey ceiling, two walk-in closets, double granite vanities, garden tub, separate tile shower, and private water closet. A secondary bedroom includes a private bath with direct access to the covered lanai, while two additional bedrooms share a full hall bath. Additional features include ceramic wood-look tile flooring in the main living areas, double-hung windows, crown molding, French doors with built-in blinds, hurricane fabric shields, sprinkler system, termite bond, and professional landscaping. Enjoy both a covered front porch and a large covered rear lanai overlooking the backyard. Conveniently located near Benny Russell Park, Pace High School, walking trails, shopping, and everyday amenities.
Additional Information
- Interior Features
- Baseboards, Cathedral Ceiling(s), Ceiling Fan(s), Crown Molding, High Ceilings, High Speed Internet, Recessed Lighting, Office/Study
- Exterior Features
- Sprinkler
- HOA Fee
- $275
- HOA Freqency
- Annually
- Property Description
- Craftsman
- Flooring
- Carpet, Simulated Wood
- Appliances
- Electric Water Heater, Built In Microwave, Dishwasher, Disposal, Self Cleaning Oven
- Heating
- Heat Pump, Central
- Air Conditioning
- Central Air, Ceiling Fan(s)
- Exterior Construction
- Brick, Frame
- Stories
- 1
- Levels
- One
- Roof
- Shingle, Gable, Hip
- Foundation
- Slab
- Pool Type
- None
- Parking
- 2 Car Garage, Oversized, Side Entrance, Garage Door Opener
- Garage Spaces
- 2
- Elementary School
- Dixon
- Middle School
- SIMS
- High School
- Pace
Mortgage Calculator
Listing courtesy of HomeSmart Sunshine Realty.
Copyright© 2016 by the Multiple Listing Service of the Pensacola Association of REALTORS® This information is believed to be accurate but is not guaranteed. Subject to verification by all parties. This data is copyrighted and may not be transmitted, retransmitted, copied, framed, repurposed, or altered in any way for any other site, individual and/or purpose without the express written permission of the Multiple Listing Service of the Pensacola Association of REALTORS®. Florida recognizes single and transaction agency relationships. Information Deemed Reliable But Not Guaranteed. Any use of search facilities of data on this site, other than by a consumer looking to purchase real estate, is prohibited.