9495 Clubhouse Dr, Foley, AL 36535
- $480,000
- 4
- BD
- 3
- BA
- 2,413
- SqFt




- List Price
- $480,000
- Status
- ACTIVE
- Days on Market
- 52
- MLS#
- 683903
- Subtype
- Residential
- Style
- Traditional
- Construction Status
- Resale
- Year Built
- 1997
- Bedrooms
- 4
- Bathrooms
- 3
- Full Baths
- 3
- Living Area
- 2,413
- Lot Size
- 17,859
- Acres
- 0.41
- Subdivision
- Lakeview Estates
Property Description
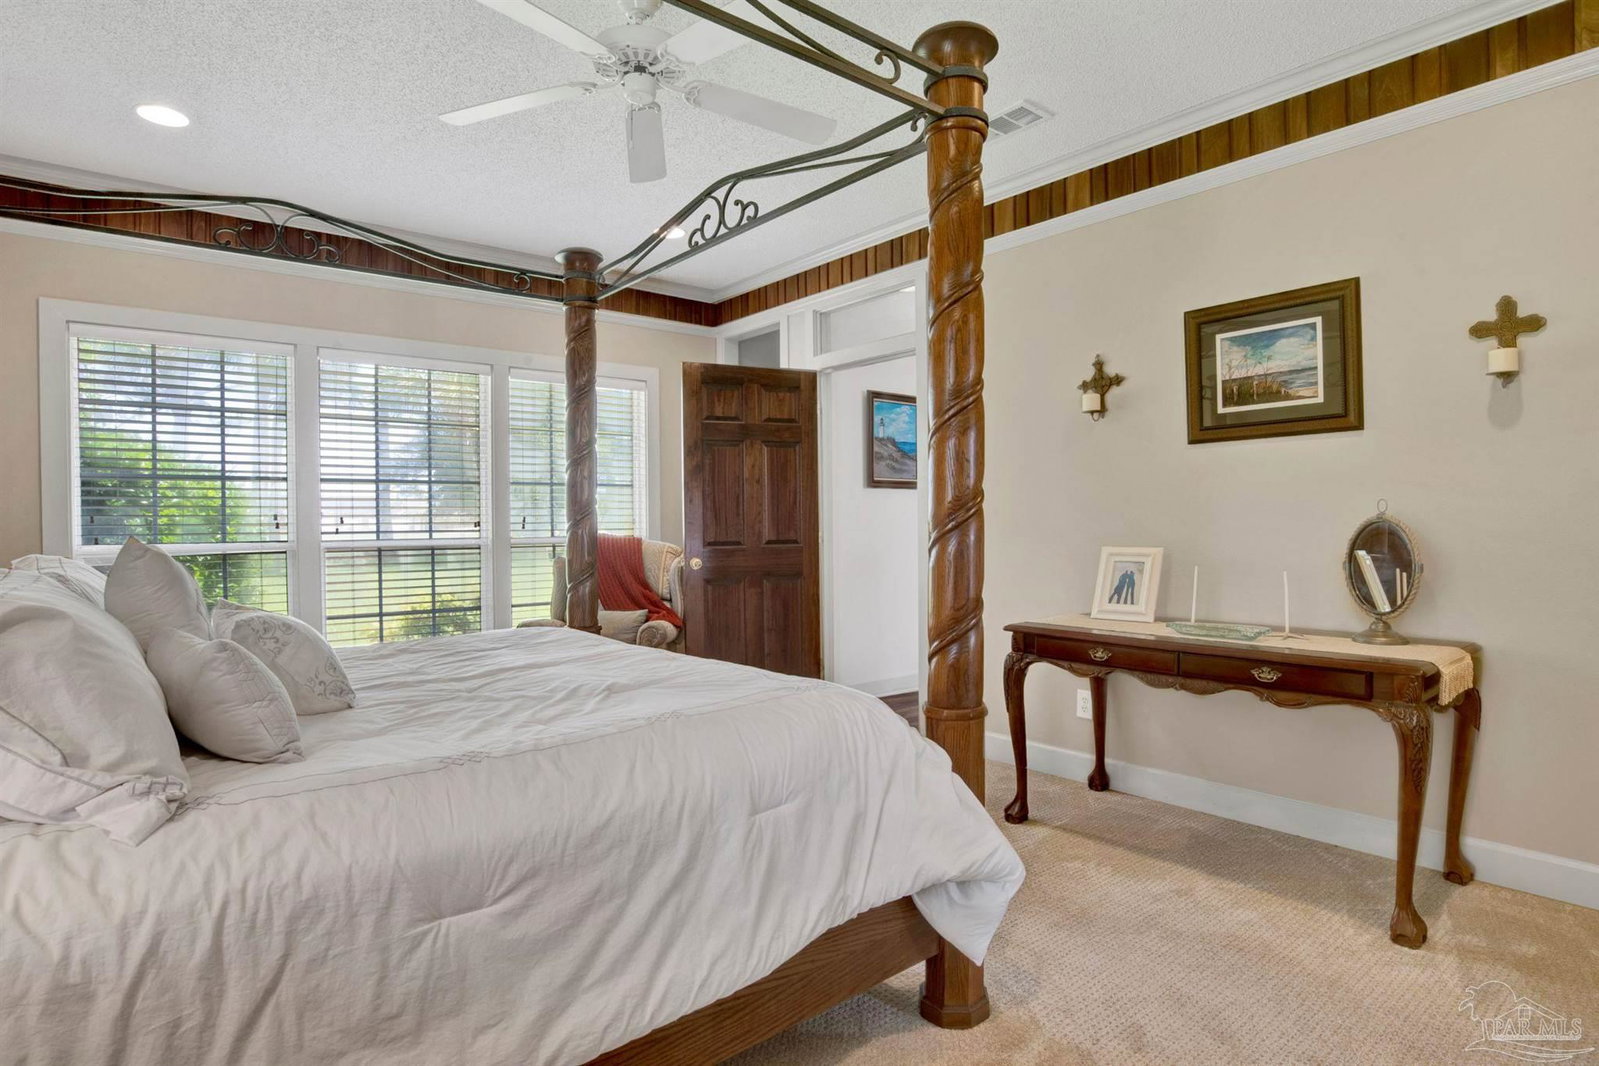
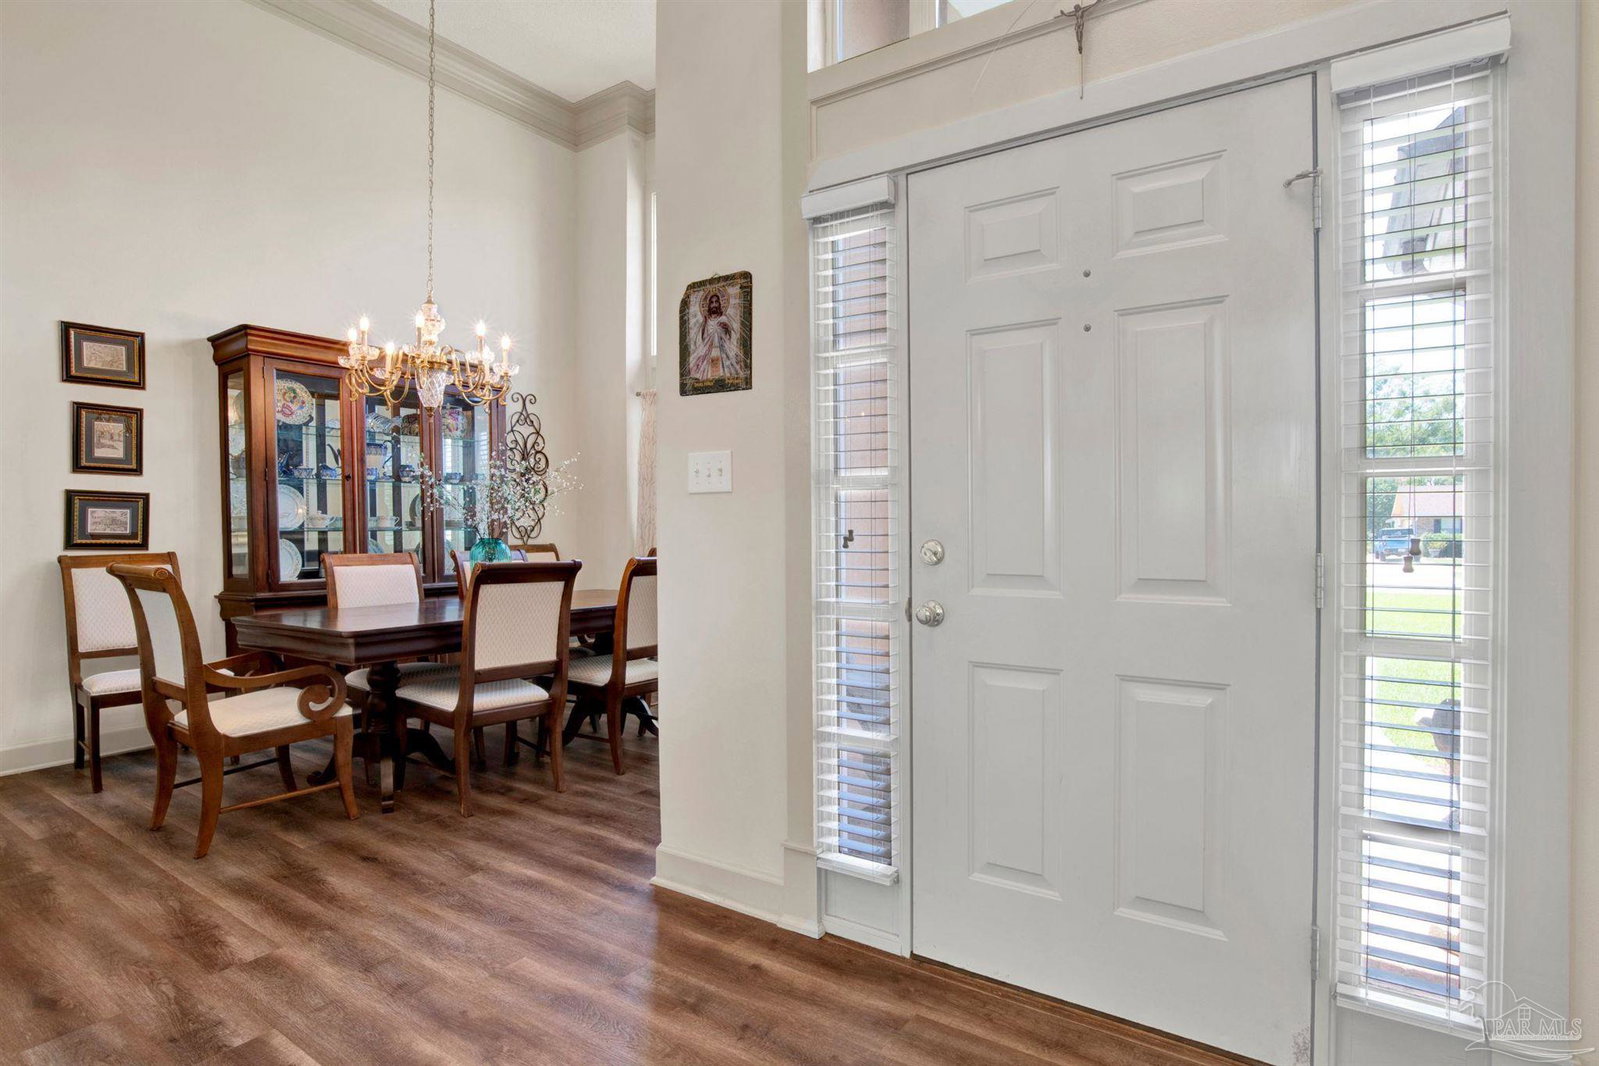
Sitting on the 9th fairway and just a few houses from the Glen Lakes Golf Club, this spacious 4-bedroom, 3-bath brick home offers more than 2,400 square feet of comfortable living on a beautifully landscaped half-acre lot. Designed with both everyday living and entertaining in mind, the thoughtfully crafted floor plan features generous living spaces, abundant natural light, and room for everyone. The well-appointed kitchen opens seamlessly to the main living area, creating an inviting space for family gatherings and entertaining guests. A split-bedroom layout provides privacy, while the spacious primary suite offers a peaceful retreat complete with an ensuite bath and ample closet space. Step outside to the covered patio overlooking the expansive backyard—perfect for morning coffee, weekend cookouts, or simply enjoying the tranquil setting of this established golf community. An attached two-car garage plus dedicated golf cart storage offers plenty of space for vehicles, hobbies, and all your golf gear. Located in the desirable Lakeview Estates/Glen Lakes community, you'll enjoy convenient access to shopping, dining, medical facilities, OWA, and the sugar-white beaches of Gulf Shores and Orange Beach, while still experiencing the quiet charm of one of Foley's most established neighborhoods. Recent updates provide added peace of mind, including: • New HVAC (2025) • New Dishwasher (2026) • New Plumbing (2019) • New Water Heater (2019) • New Luxury Vinyl Plank Flooring (2019) Golf club and pool memberships are optional, allowing you to enjoy the amenities at your own pace. Furnishings are negotiable, making this move-in-ready home an exceptional opportunity for full-time living or a coastal retreat.
Additional Information
- Interior Features
- High Ceilings
- HOA Fee
- $200
- HOA Freqency
- Annually
- Property Description
- Traditional
- Flooring
- Tile, Carpet, Simulated Wood
- Appliances
- Electric Water Heater, Washer, Built In Microwave, Dishwasher, Disposal, Refrigerator
- Heating
- Heat Pump, Fireplace(s)
- Air Conditioning
- Heat Pump, Ceiling Fan(s)
- Exterior Construction
- Brick
- Stories
- 1
- Levels
- One
- Roof
- Composition
- Foundation
- Slab
- Pool Type
- None
- Parking
- 2 Car Garage, Golf Cart Garage
- Garage Spaces
- 2
- Elementary School
- Local School In County
- Middle School
- LOCAL SCHOOL IN COUNTY
- High School
- Local School In County
Mortgage Calculator
Listing courtesy of RE/MAX OF ORANGE BEACH.
Copyright© 2016 by the Multiple Listing Service of the Pensacola Association of REALTORS® This information is believed to be accurate but is not guaranteed. Subject to verification by all parties. This data is copyrighted and may not be transmitted, retransmitted, copied, framed, repurposed, or altered in any way for any other site, individual and/or purpose without the express written permission of the Multiple Listing Service of the Pensacola Association of REALTORS®. Florida recognizes single and transaction agency relationships. Information Deemed Reliable But Not Guaranteed. Any use of search facilities of data on this site, other than by a consumer looking to purchase real estate, is prohibited.