16340 Innerarity Pt Rd, Pensacola, FL 32507
- $699,000
- 3
- BD
- 2,780
- SqFt




- List Price
- $699,000
- Status
- ACTIVE
- Days on Market
- 38
- Price Change
- ▼ $26,500 1784876071
- MLS#
- 684665
- Subtype
- Residential
- Style
- Colonial
- Construction Status
- Resale
- Year Built
- 2014
- Bedrooms
- 3
- Full Baths
- 2
- Half Baths
- 1
- Living Area
- 2,780
- Lot Size
- 30,492
- Acres
- 0.70
- Subdivision
- Innerarity Island
Property Description
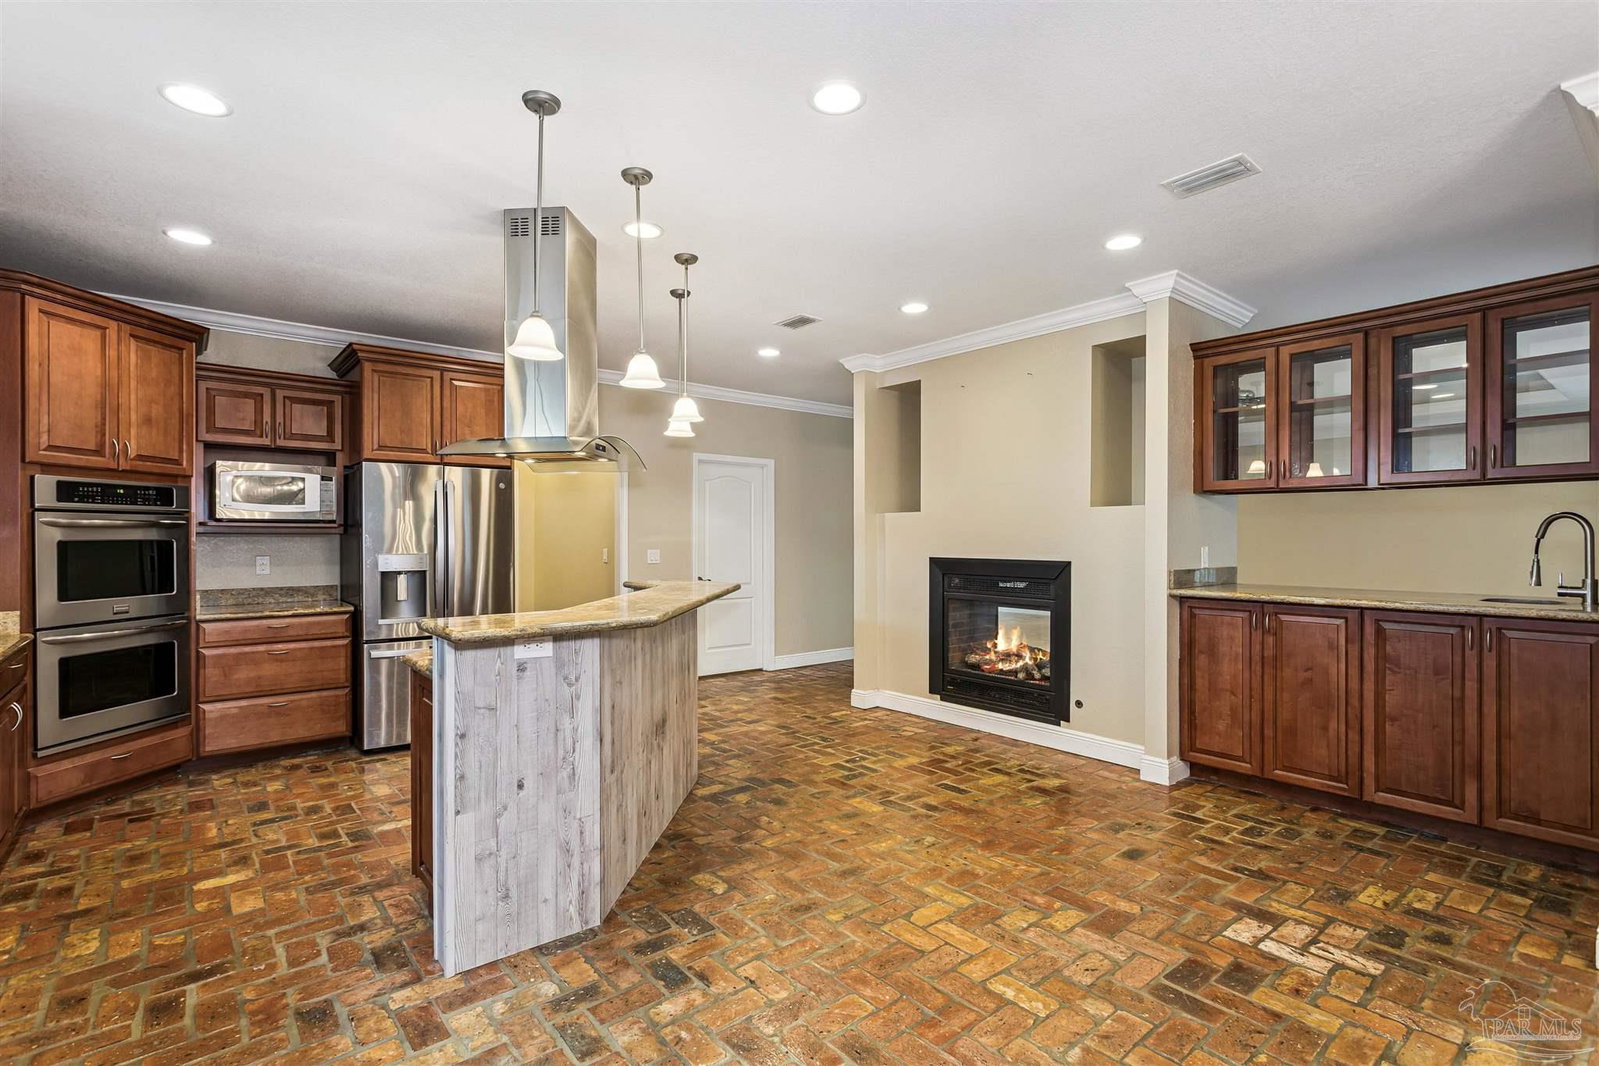
VA Assumable Loan at 3.375% to qualified buyers. Move-in ready! Stunning Custom Brick Home on Innerarity Island | 3 Bed / 2.5 Bath. Welcome to one of Innerarity Island's most thoughtfully crafted homes — a traditional, stately custom brick residence nestled in this quiet, peaceful gated community just minutes from Florida and Alabama's famous white sandy beaches, shopping, and dining. Set on a generous .70-acre lot spanning two parcels. Impact glass and doors, spray foam insulation, and timeless brick construction throughout. Inside, Chicago brick flooring flows through the entire home beneath 9' ceilings, crown molding, tray ceilings, plantation shutters, bay windows, and recessed lighting that together create a warm, refined atmosphere from the moment you step through the door. The heart of the home is the oversized great room, anchored by a brick raised-hearth gas fireplace and a pass-through wet bar — ideal for entertaining. It opens seamlessly into the chef's kitchen, featuring granite countertops, custom soft-close cabinetry, a 5-Star gas cooktop with griddle, exhaust hood, two Maytag wall ovens, a Bosch dishwasher, a large walk-in pantry, breakfast bar, and a separate dining area. French doors lead to a screened covered patio, a roughed-in outdoor kitchen, and a firepit with seating. The primary suite is a true sanctuary, offering a bay window, a walk-in closet in the bedroom and the bath, double granite vanities, a clawfoot tub, a walk-in tiled shower with wall jets and waterfall head (fed by a tankless water heater), and a private water closet. Every additional bedroom features plantation shutters and bay windows for that same bright, classic feel. Practical luxury continues with an oversized 3-car garage (nearly 1,000 sq ft), a large utility/laundry room with a deep sink, and a 12x16 floored attic for additional storage. Enjoy the park, picnic area, fishing, pickleball court and breaktaking sunset views over Perdido Bay.
Additional Information
- Interior Features
- Storage, Baseboards, Ceiling Fan(s), Crown Molding, High Ceilings, High Speed Internet, Recessed Lighting, Wet Bar
- Exterior Features
- Fire Pit, Rain Gutters
- HOA Fee
- $1,030
- HOA Freqency
- Annually
- Property Description
- Colonial
- Flooring
- Brick
- Appliances
- Water Heater, Electric Water Heater, Tankless Water Heater/Gas, Dishwasher, Disposal, Double Oven, Self Cleaning Oven
- Heating
- Natural Gas
- Air Conditioning
- Heat Pump, Ceiling Fan(s)
- Exterior Construction
- Brick
- Stories
- 1
- Levels
- One
- Roof
- Shingle
- Foundation
- Slab
- Pool Type
- None
- Parking
- 3 Car Garage, Circular Driveway, Oversized, Garage Door Opener
- Garage Spaces
- 3
- Elementary School
- Hellen Caro
- Middle School
- BAILEY
- High School
- Escambia
Mortgage Calculator
Listing courtesy of Levin Rinke Realty.
Copyright© 2016 by the Multiple Listing Service of the Pensacola Association of REALTORS® This information is believed to be accurate but is not guaranteed. Subject to verification by all parties. This data is copyrighted and may not be transmitted, retransmitted, copied, framed, repurposed, or altered in any way for any other site, individual and/or purpose without the express written permission of the Multiple Listing Service of the Pensacola Association of REALTORS®. Florida recognizes single and transaction agency relationships. Information Deemed Reliable But Not Guaranteed. Any use of search facilities of data on this site, other than by a consumer looking to purchase real estate, is prohibited.