4812 Eider Rd, Pace, FL 32571
- $499,900
- 4
- BD
- 4
- BA
- 2,795
- SqFt






- List Price
- $499,900
- Status
- ACTIVE
- Days on Market
- 82
- Price Change
- ▲ $2,000 1782939072
- MLS#
- 684775
- Subtype
- Residential
- Style
- Craftsman
- New Construction
- Yes
- Construction Status
- Under Construction
- Year Built
- 2026
- Bedrooms
- 4
- Bathrooms
- 4
- Full Baths
- 3
- Half Baths
- 1
- Living Area
- 2,795
- Lot Size
- 16,683
- Acres
- 0.38
- Subdivision
- Lakes Of Woodbine
Property Description
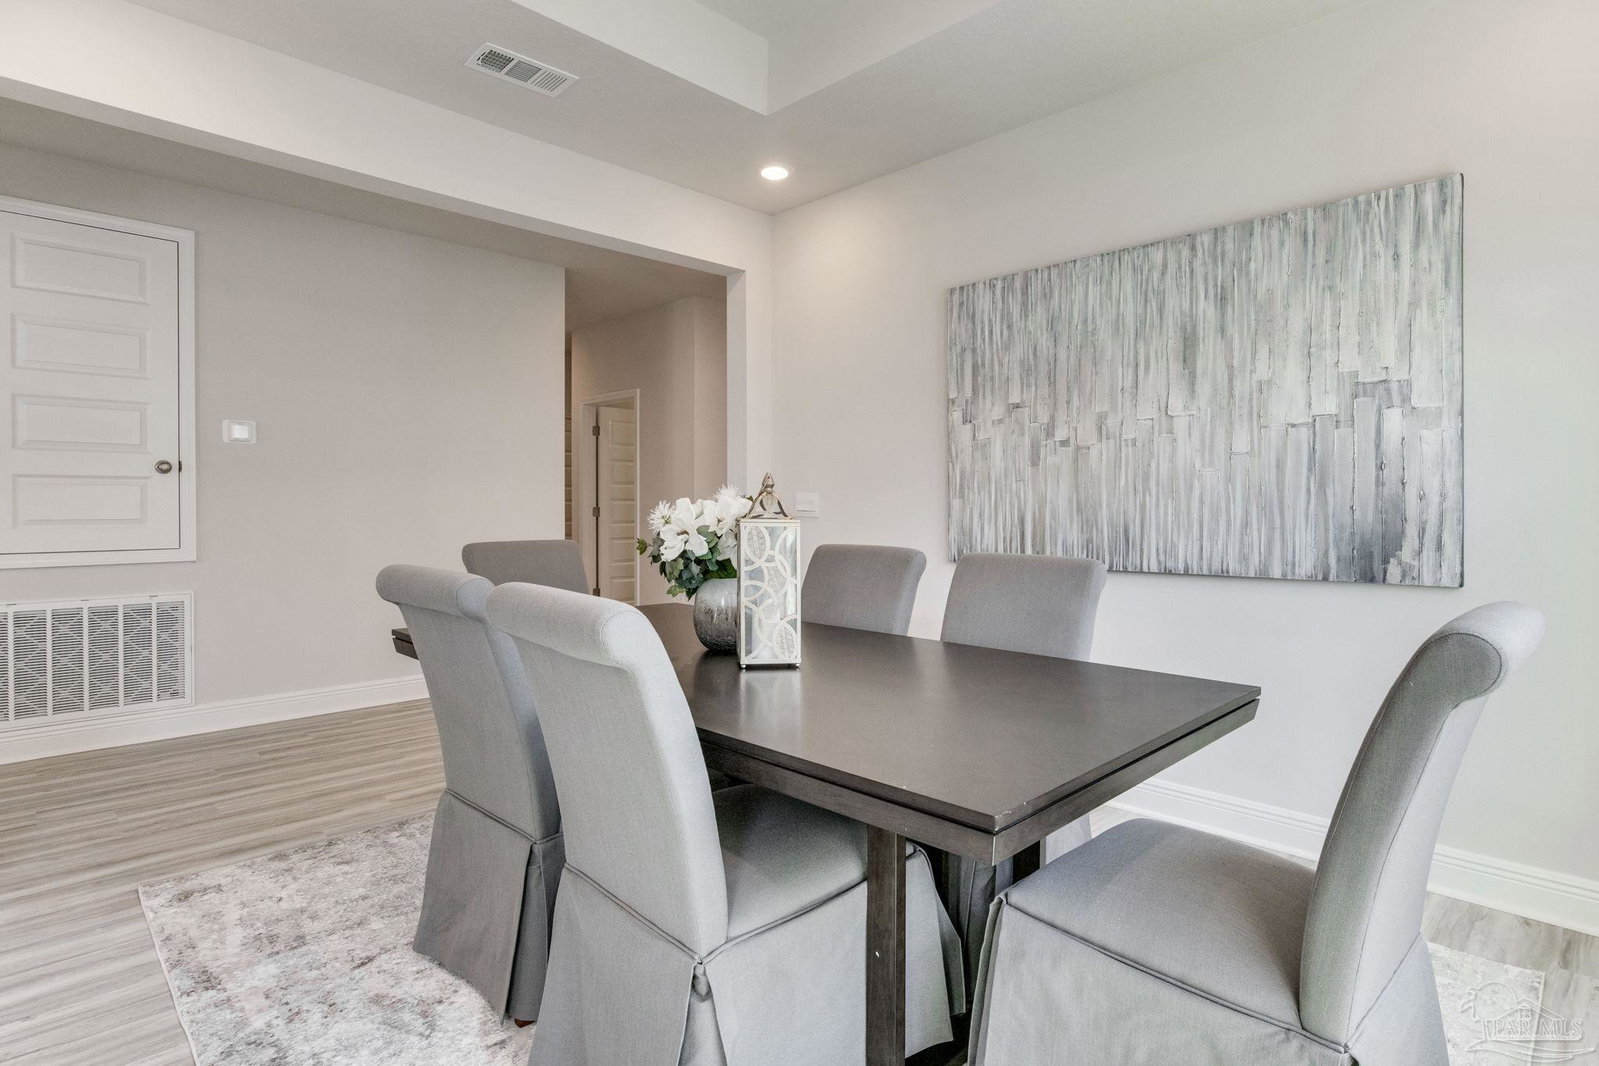
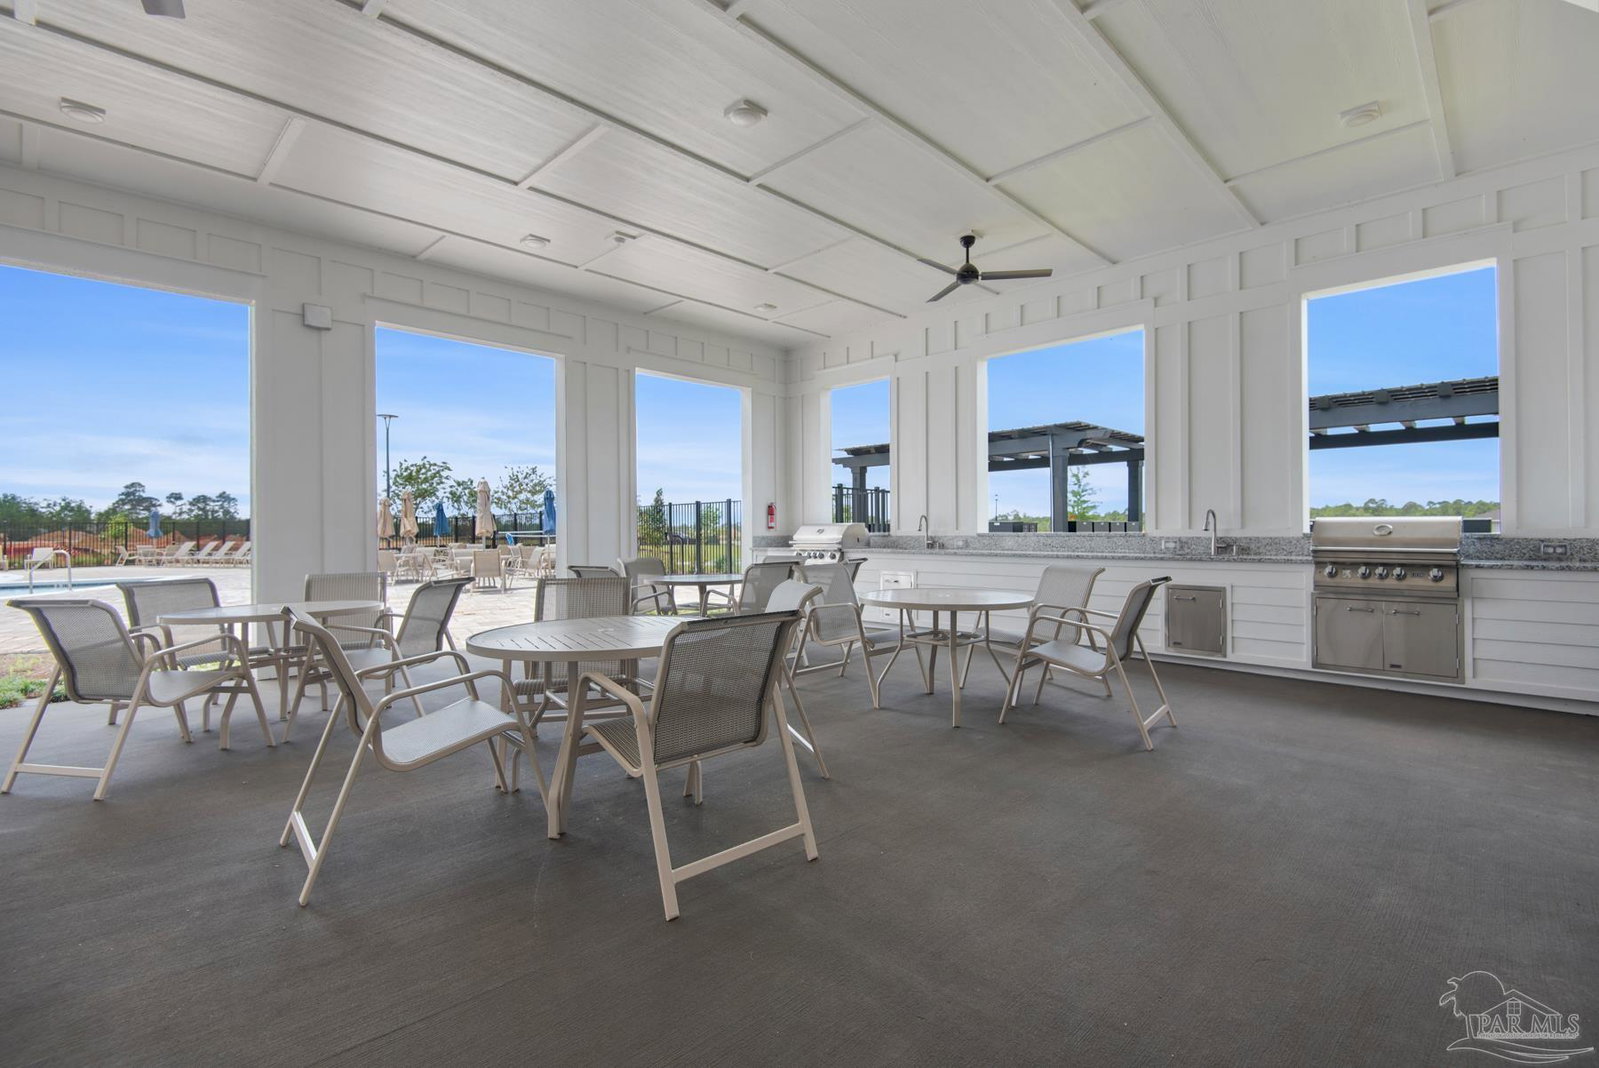
Welcome to Lakes of Woodbine! This highly desirable neighborhood offers convenient access to NAS Whiting Field, UWF, shopping, dining, and the stunning Gulf Coast beaches, all just a short drive away. The Camden plan features a dedicated dining area, a large study, four bedrooms, and an extra garage space that can fit a third car or a golf cart. As you walk through this beautiful home, you'll notice the elegant EVP flooring that flows throughout, paired with cozy carpet in the bedrooms. The foyer opens up to two roomy bedrooms, which share a well-equipped bathroom that includes a double quartz vanity and a handy shower/tub combination. Bedroom 1 serves as a peaceful retreat, complete with a spacious en-suite bathroom featuring a relaxing garden tub, a separate shower, and a large walk-in closet. The kitchen boasts a central island with a sink, stylish cabinetry, a corner pantry, and sleek stainless-steel appliances. This home is equipped with our Smart Home Connected package, integrating modern conveniences into your everyday life. At Lakes of Woodbine, you’ll enjoy an exceptional lineup of resort-style amenities including a refreshing pool, pickleball courts, a large playground, modern clubhouse, sidewalk-lined streets, and a fitness center.
Additional Information
- Interior Features
- Baseboards, Crown Molding, High Ceilings, Recessed Lighting
- HOA Fee
- $555
- HOA Freqency
- Annually
- Property Description
- Craftsman
- Flooring
- See Remarks, Carpet, Simulated Wood
- Appliances
- Electric Water Heater, Dishwasher, Microwave
- Heating
- Heat Pump, Central
- Air Conditioning
- Heat Pump, Central Air
- Exterior Construction
- Frame
- Stories
- 1
- Levels
- One
- Roof
- Shingle
- Foundation
- Slab
- Pool Type
- None
- Parking
- 3 Car Garage, Garage Door Opener
- Garage Spaces
- 3
- Elementary School
- Dixon
- Middle School
- SIMS
- High School
- Pace
Mortgage Calculator
Listing courtesy of D R Horton Realty of NW Florida, LLC.
Copyright© 2016 by the Multiple Listing Service of the Pensacola Association of REALTORS® This information is believed to be accurate but is not guaranteed. Subject to verification by all parties. This data is copyrighted and may not be transmitted, retransmitted, copied, framed, repurposed, or altered in any way for any other site, individual and/or purpose without the express written permission of the Multiple Listing Service of the Pensacola Association of REALTORS®. Florida recognizes single and transaction agency relationships. Information Deemed Reliable But Not Guaranteed. Any use of search facilities of data on this site, other than by a consumer looking to purchase real estate, is prohibited.