4412 Chantilly Way, Milton, FL 32583
- $269,900
- 3
- BD
- 1,220
- SqFt




- List Price
- $269,900
- Status
- ACTIVE
- Days on Market
- 32
- Price Change
- ▼ $5,000 1785136178
- MLS#
- 685002
- Subtype
- Residential
- Style
- Contemporary
- Construction Status
- Resale
- Year Built
- 1993
- Bedrooms
- 3
- Full Baths
- 2
- Living Area
- 1,220
- Lot Size
- 10,890
- Acres
- 0.25
- Subdivision
- Chantilly Woods
Property Description
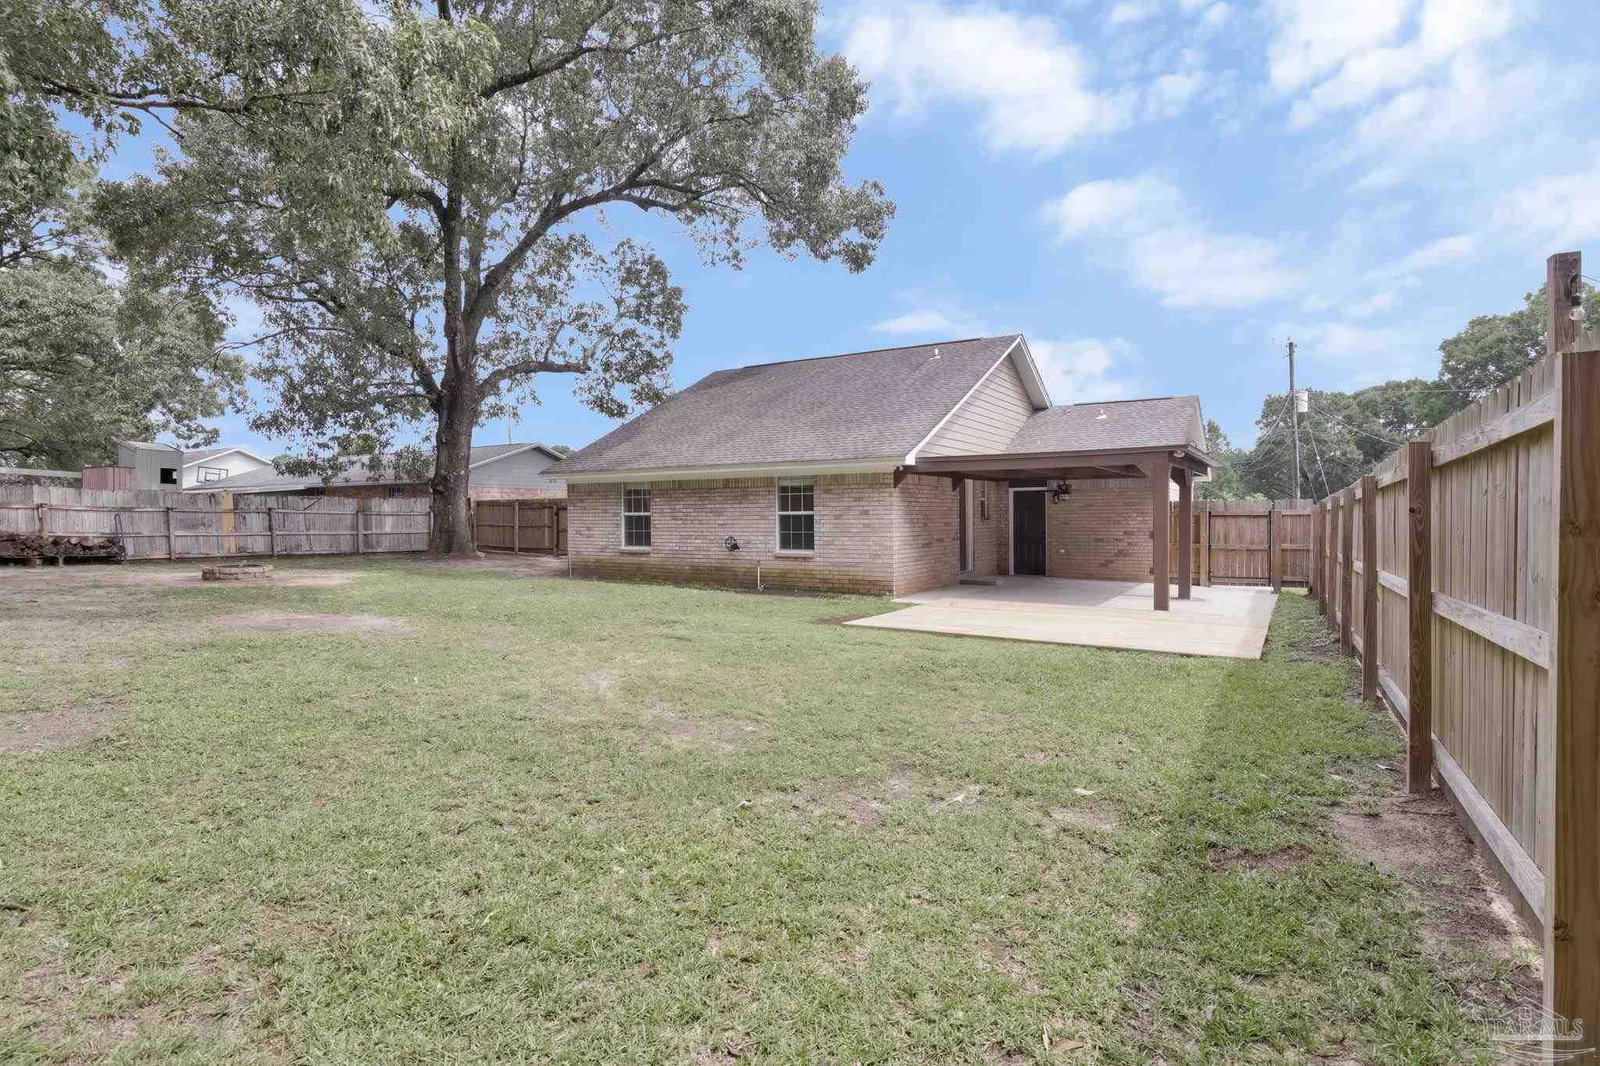
Step through the new back gate, and the world goes quiet. That's the moment you will keep talking about here — a backyard so private it feels like it belongs to somewhere much farther out. A covered patio for coffee before work. A deck for dinner. A fire pit for the nights nobody wants to go inside. Back fencing all the way around, a storage shed with a greenhouse, and landscaping that's already been refreshed and waiting. Inside, vaulted ceilings in the living room and kitchen lift the whole home and pour in the light. Fresh interior and exterior paint, new hardware, updated lighting, ceiling fans, and blinds throughout. The kitchen has new GE dishwasher, stove, and microwave, plus a new sink, faucet, and disposal. More updates like the bashboards and waterproof luxury vinyl plank flooring — extra boxes convey. 3 bedrooms, 2 baths, 1,220 square feet in the Milton/Pace corridor of Santa Rosa County. Already inspected, with the sellers' repairs already completed — plus a one-year home warranty and a transferable termite bond. The homework is done. HVAC fully serviced. Vivint smart security with sensors and cameras already installed. Beautiful wrap around front porch, new sod out front and refreshed lanscaping all for you to enjoy on those relaxing and lazy days. Come make this house your home today!! Minutes to NAS Whiting Field, an easy drive to Pensacola, close to the Blackwater River and Navarre Beach. See it Sunday 8/9, 2–3 PM — or schedule your private showing today.
Additional Information
- HOA Freqency
- Annually
- Property Description
- Contemporary
- Appliances
- Electric Water Heater
- Heating
- Central
- Air Conditioning
- Central Air, Ceiling Fan(s)
- Exterior Construction
- Brick
- Stories
- 1
- Levels
- One
- Roof
- Composition
- Foundation
- Slab
- Pool Type
- None
- Parking
- Garage
- Garage Spaces
- 1
- Elementary School
- Pea Ridge
- Middle School
- AVALON
- High School
- Pace
Mortgage Calculator
Listing courtesy of AXEN Realty.
Copyright© 2016 by the Multiple Listing Service of the Pensacola Association of REALTORS® This information is believed to be accurate but is not guaranteed. Subject to verification by all parties. This data is copyrighted and may not be transmitted, retransmitted, copied, framed, repurposed, or altered in any way for any other site, individual and/or purpose without the express written permission of the Multiple Listing Service of the Pensacola Association of REALTORS®. Florida recognizes single and transaction agency relationships. Information Deemed Reliable But Not Guaranteed. Any use of search facilities of data on this site, other than by a consumer looking to purchase real estate, is prohibited.