4526 Bryant Bridge Cut Off, Holt, FL 32564
- $348,800
- 3
- BD
- 1,410
- SqFt




- List Price
- $348,800
- Status
- ACTIVE
- Days on Market
- 25
- MLS#
- 685426
- Subtype
- Residential
- Style
- Contemporary
- Construction Status
- Resale
- Year Built
- 2007
- Bedrooms
- 3
- Full Baths
- 2
- Living Area
- 1,410
- Lot Size
- 103,237
- Acres
- 2.37
Property Description
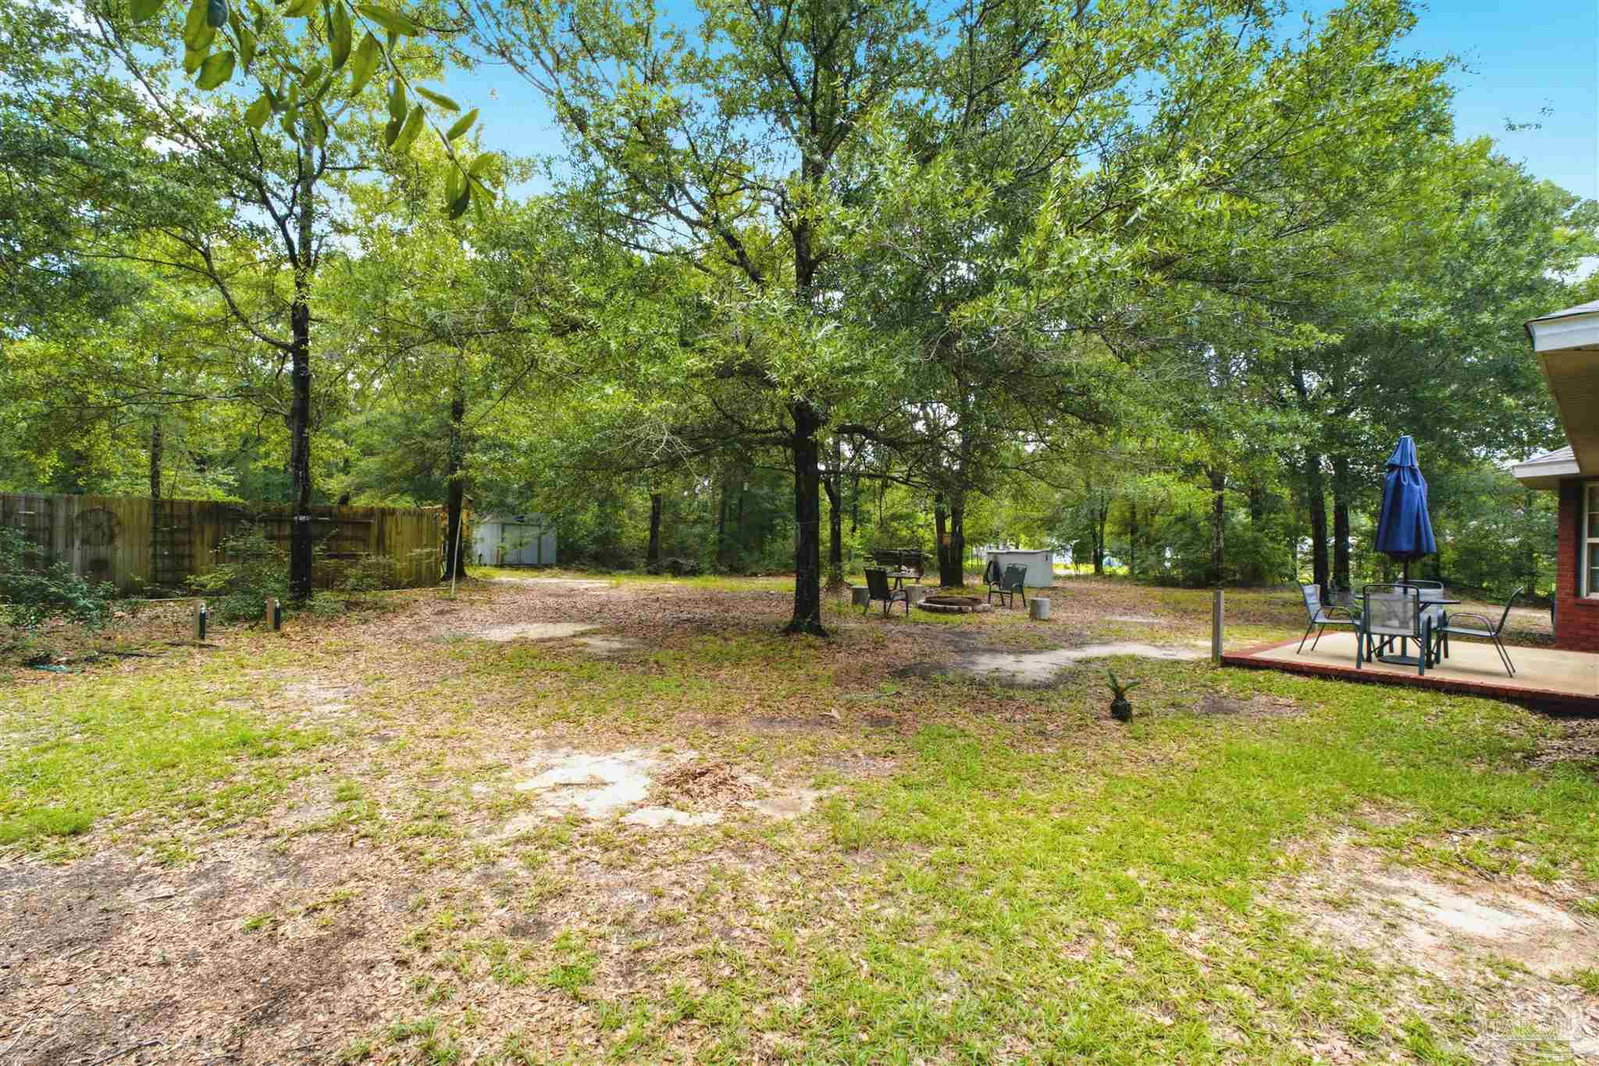
Country Living at Its Best – 2.37 Acres with Modern Convenience! Nestled in peaceful surroundings, this charming all-brick home offers the perfect blend of quiet country living and everyday convenience. Located on a county-maintained road that was recently paved, you’ll enjoy privacy while still being just minutes from I-10 access and the amenities of Baker and Crestview. This well-maintained home features 3 bedrooms, 2 full baths, and an oversized side-entry 2-car garage. The desirable split floor plan provides added privacy, with a spacious primary suite that includes a large walk-in closet, double vanity, garden tub, separate shower, and private water closet. The kitchen is generously sized with a high-top bar and opens to a combination dining area large enough to accommodate a full-size table—perfect for gatherings. The additional bedrooms are spacious and each includes its own walk-in closet, offering plenty of storage throughout the home. Situated on 2.37 beautiful acres, this property provides both space and seclusion. With your own private well and septic system, you’ll enjoy lower utility costs and true country independence. Conveniently located near grocery stores, shopping centers, and major roadways, this home offers the best of both worlds—peaceful living with easy access to just about anywhere. The side-entry garage and welcoming walkway lead to a beautiful glass front door, adding to the home’s curb appeal. This truly is a charming brick home that must be seen to be appreciated!
Additional Information
- Interior Features
- Baseboards, Cathedral Ceiling(s), Ceiling Fan(s), Smart Thermostat
- HOA Freqency
- Annually
- Property Description
- Contemporary
- Flooring
- Tile, Carpet
- Appliances
- Electric Water Heater, Built In Microwave, Dishwasher, Refrigerator, Self Cleaning Oven, ENERGY STAR Qualified Dishwasher, ENERGY STAR Qualified Refrigerator, ENERGY STAR Qualified Appliances, ENERGY STAR Qualified Water Heater
- Heating
- Central
- Air Conditioning
- Central Air, Ceiling Fan(s), ENERGY STAR Qualified Equipment
- Exterior Construction
- Brick
- Stories
- 1
- Levels
- One
- Roof
- Shingle
- Foundation
- Slab
- Pool Type
- None
- Parking
- 2 Car Garage, Oversized, Garage Door Opener
- Garage Spaces
- 2
- Elementary School
- Local School In County
- Middle School
- LOCAL SCHOOL IN COUNTY
- High School
- Local School In County
Mortgage Calculator
Listing courtesy of RE/MAX HORIZONS REALTY.
Copyright© 2016 by the Multiple Listing Service of the Pensacola Association of REALTORS® This information is believed to be accurate but is not guaranteed. Subject to verification by all parties. This data is copyrighted and may not be transmitted, retransmitted, copied, framed, repurposed, or altered in any way for any other site, individual and/or purpose without the express written permission of the Multiple Listing Service of the Pensacola Association of REALTORS®. Florida recognizes single and transaction agency relationships. Information Deemed Reliable But Not Guaranteed. Any use of search facilities of data on this site, other than by a consumer looking to purchase real estate, is prohibited.