5710 Red Cedar St, Pensacola, FL 32507
- $899,000
- 4
- BD
- 2,976
- SqFt






- List Price
- $899,000
- Status
- ACTIVE
- Days on Market
- 19
- MLS#
- 685621
- Subtype
- Residential
- Style
- Craftsman
- Construction Status
- Resale
- Year Built
- 2017
- Bedrooms
- 4
- Full Baths
- 4
- Living Area
- 2,976
- Lot Size
- 17,424
- Acres
- 0.40
- Subdivision
- The Cove
Property Description
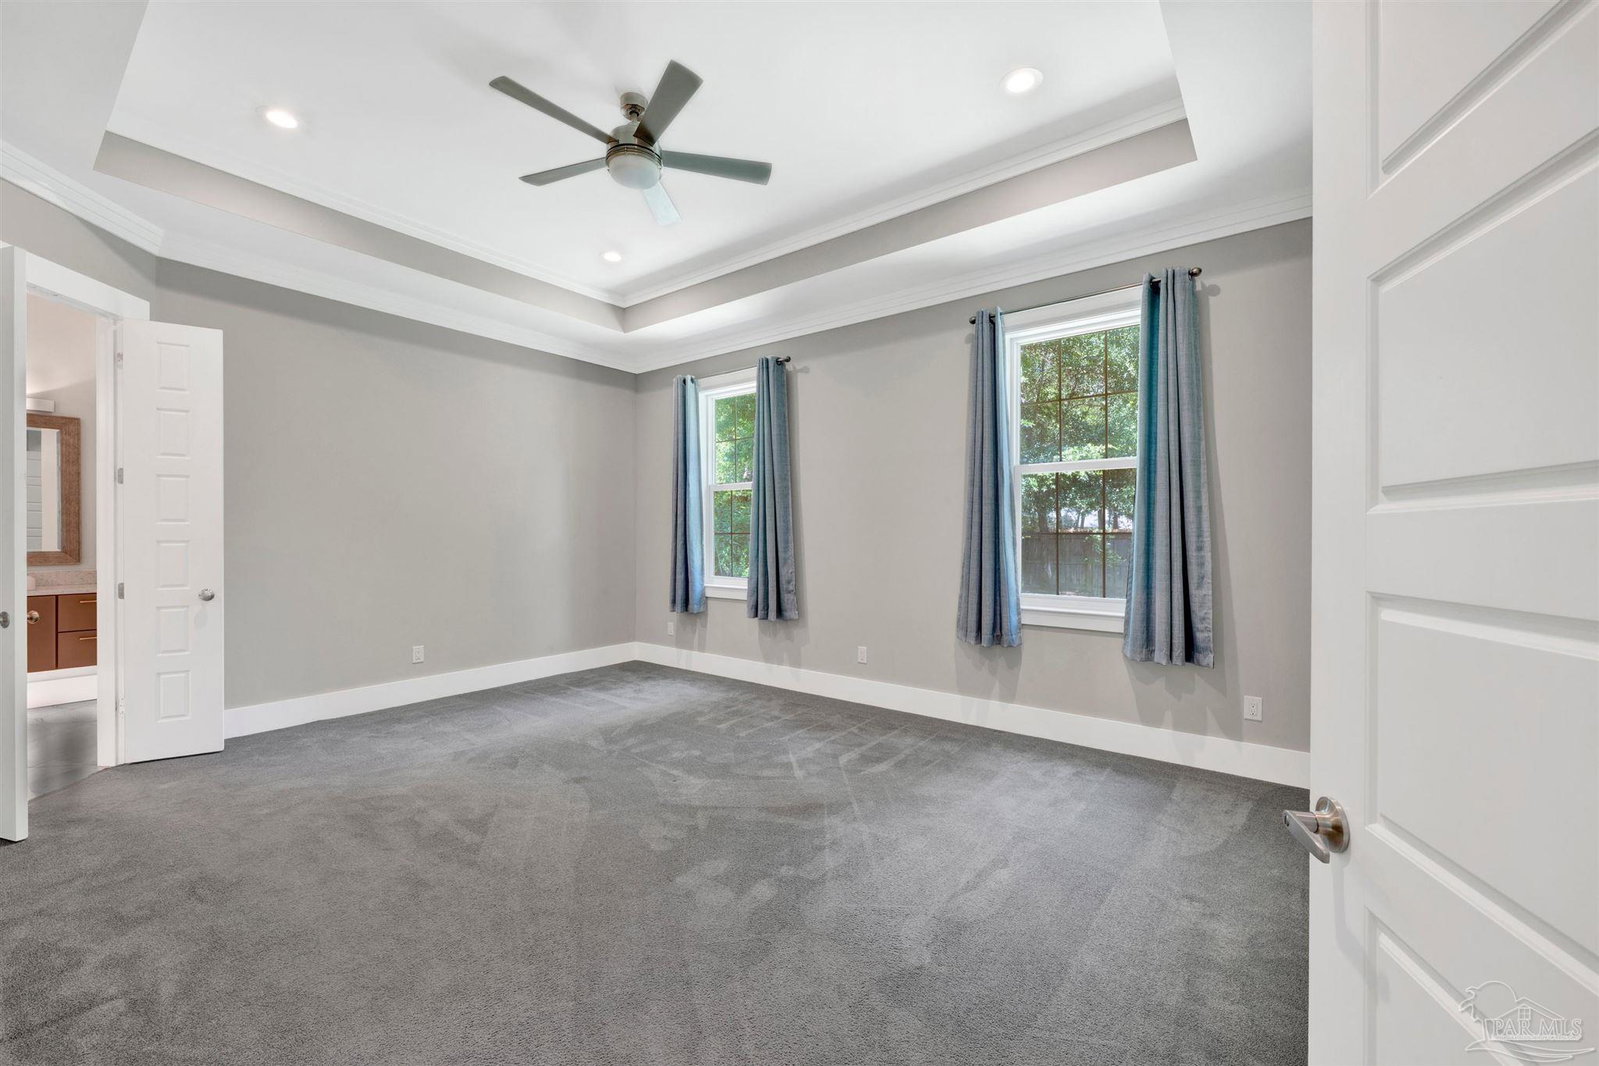
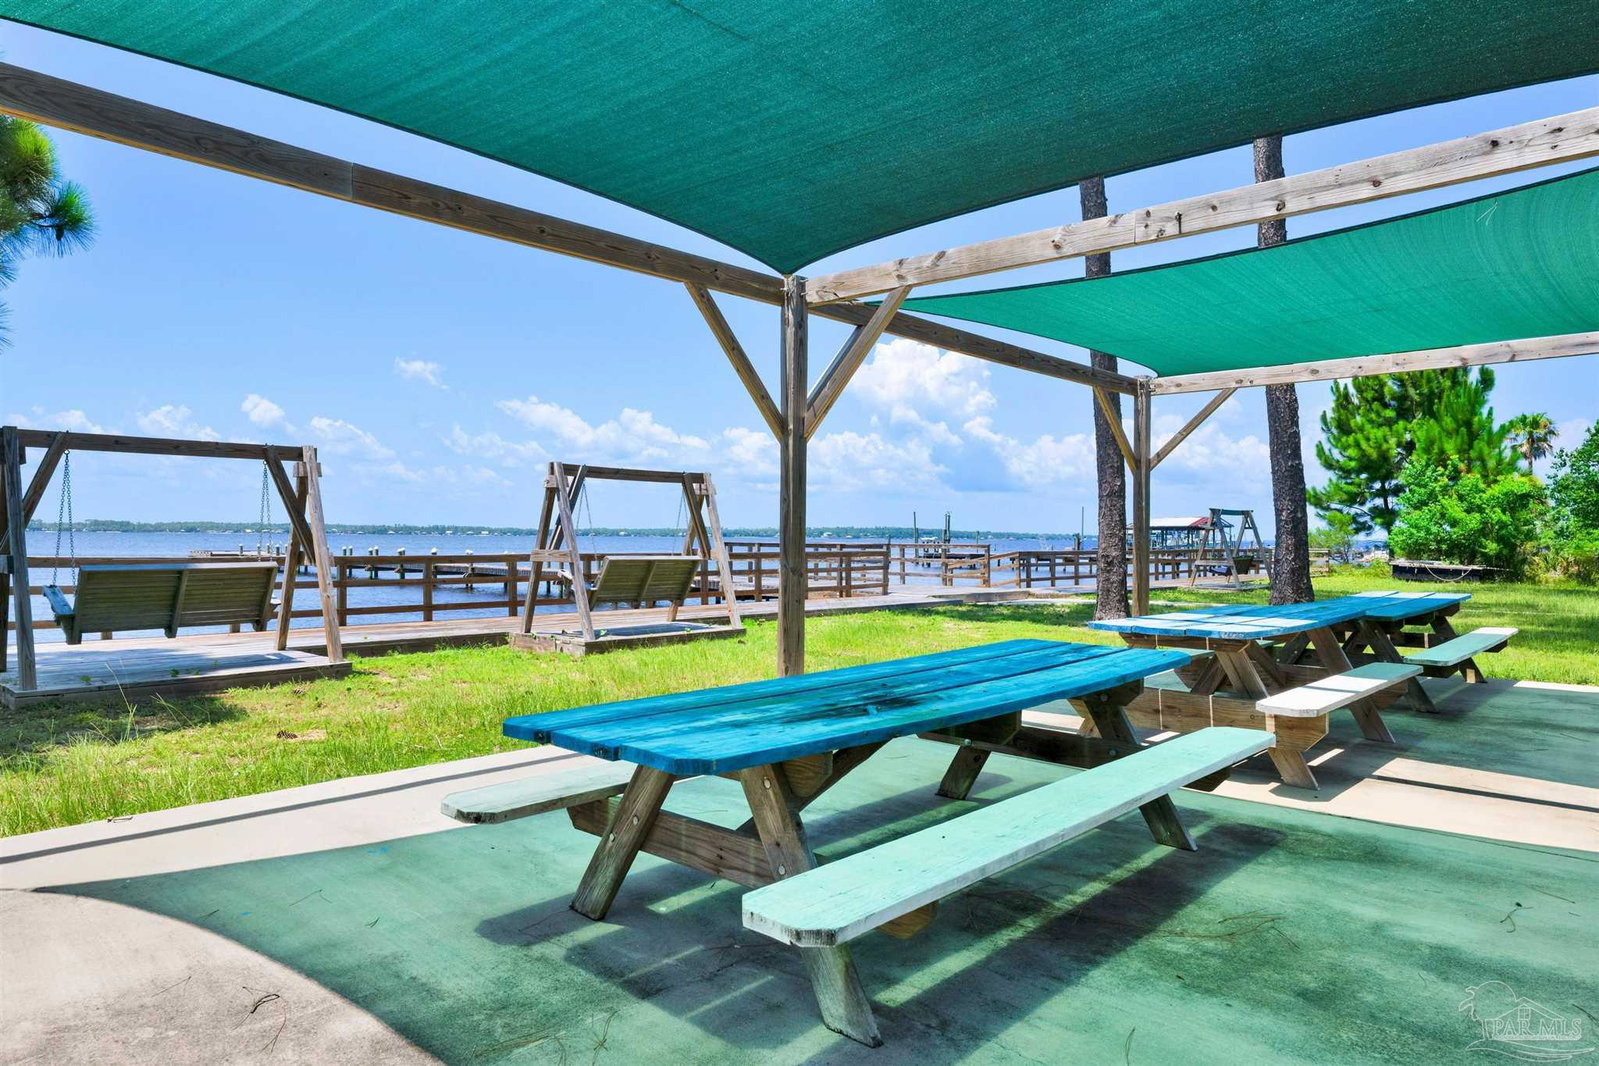
EXCEPTIONAL CUSTOM BUILT RESIDENCE tucked away in the desirable Innerarity Island Gated Community, just a short distance to the Beach & Gulf of America, offers four (4) bedrooms, four (4) full baths featuring a whole Home Generator by Generac. You will appreciate its architectural uniqueness featuring a large front porch with gas lantern highlighting the custom black steel & glass 8 ft. main entrance door. Entering the home are 20 ft. ceilings, formal dining room encased by two (2) sliding glass doors, customized cabinetry featuring glass doors accessible to kitchen for daily use or entertaining. Great Room, with luxury tile flooring & open concept, cathedral ceilings, recessed lighting, entertainment center & views of large back yard, 2nd dining area and Chef's kitchen. Chef's kitchen features Silestone quartz countertops, 5-burner gas cooktop with pot filler, covered lighted hood, 42" custom cabinets, large bar for eating or entertaining. Large Primary Suite features a luxury bath, 2-walk-in closets, double floating vanities & oversized stone slab walk-in shower. Bonus room/bedroom with custom cabinets, high ceilings adjoins a separate full bath located upstairs over 2-car oversized garage. Home is complete with two (2) additional spacious bedrooms with baths.
Additional Information
- Interior Features
- Storage, Baseboards, Bookcases, Cathedral Ceiling(s), Ceiling Fan(s), High Ceilings, High Speed Internet, Recessed Lighting
- Exterior Features
- Fire Pit, Sprinkler, Rain Gutters
- HOA Fee
- $515
- HOA Freqency
- Annually
- Property Description
- Craftsman
- Flooring
- Tile, Carpet, Simulated Wood
- Appliances
- Electric Water Heater, Dryer, Washer, Built In Microwave, Dishwasher, Disposal, Refrigerator, Oven
- Heating
- Central, Natural Gas
- Air Conditioning
- Central Air, Ceiling Fan(s)
- Exterior Construction
- Frame
- Stories
- 1
- Levels
- One and One Half
- Roof
- Shingle
- Foundation
- Slab
- Pool Type
- None
- Parking
- 2 Car Garage, Circular Driveway, Front Entrance, Garage Door Opener
- Garage Spaces
- 2
- Elementary School
- Hellen Caro
- Middle School
- BAILEY
- High School
- Escambia
Mortgage Calculator
Listing courtesy of RE/MAX GULF PROPERTIES.
Copyright© 2016 by the Multiple Listing Service of the Pensacola Association of REALTORS® This information is believed to be accurate but is not guaranteed. Subject to verification by all parties. This data is copyrighted and may not be transmitted, retransmitted, copied, framed, repurposed, or altered in any way for any other site, individual and/or purpose without the express written permission of the Multiple Listing Service of the Pensacola Association of REALTORS®. Florida recognizes single and transaction agency relationships. Information Deemed Reliable But Not Guaranteed. Any use of search facilities of data on this site, other than by a consumer looking to purchase real estate, is prohibited.