6557 Forest Bay Ave, Gulf Breeze, FL 32563
- $415,000
- 4
- BD
- 1,786
- SqFt








- List Price
- $415,000
- Status
- ACTIVE
- Days on Market
- 17
- MLS#
- 685681
- Subtype
- Residential Attached
- Style
- Craftsman
- Construction Status
- Resale
- Year Built
- 2022
- Bedrooms
- 4
- Full Baths
- 2
- Living Area
- 1,786
- Lot Size
- 11,369
- Acres
- 0.26
- Subdivision
- Forest Bay Estates
Property Description
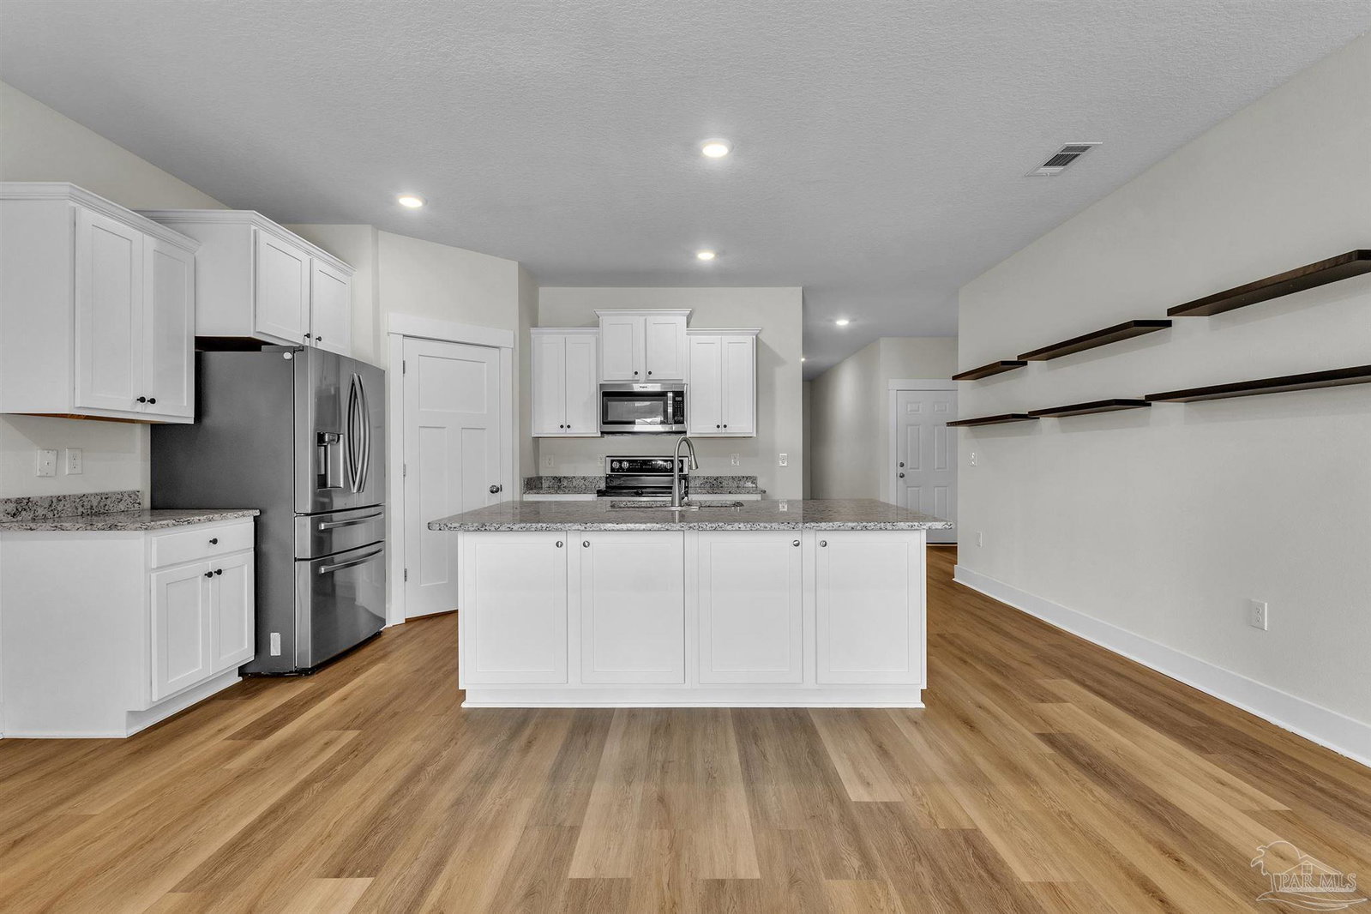
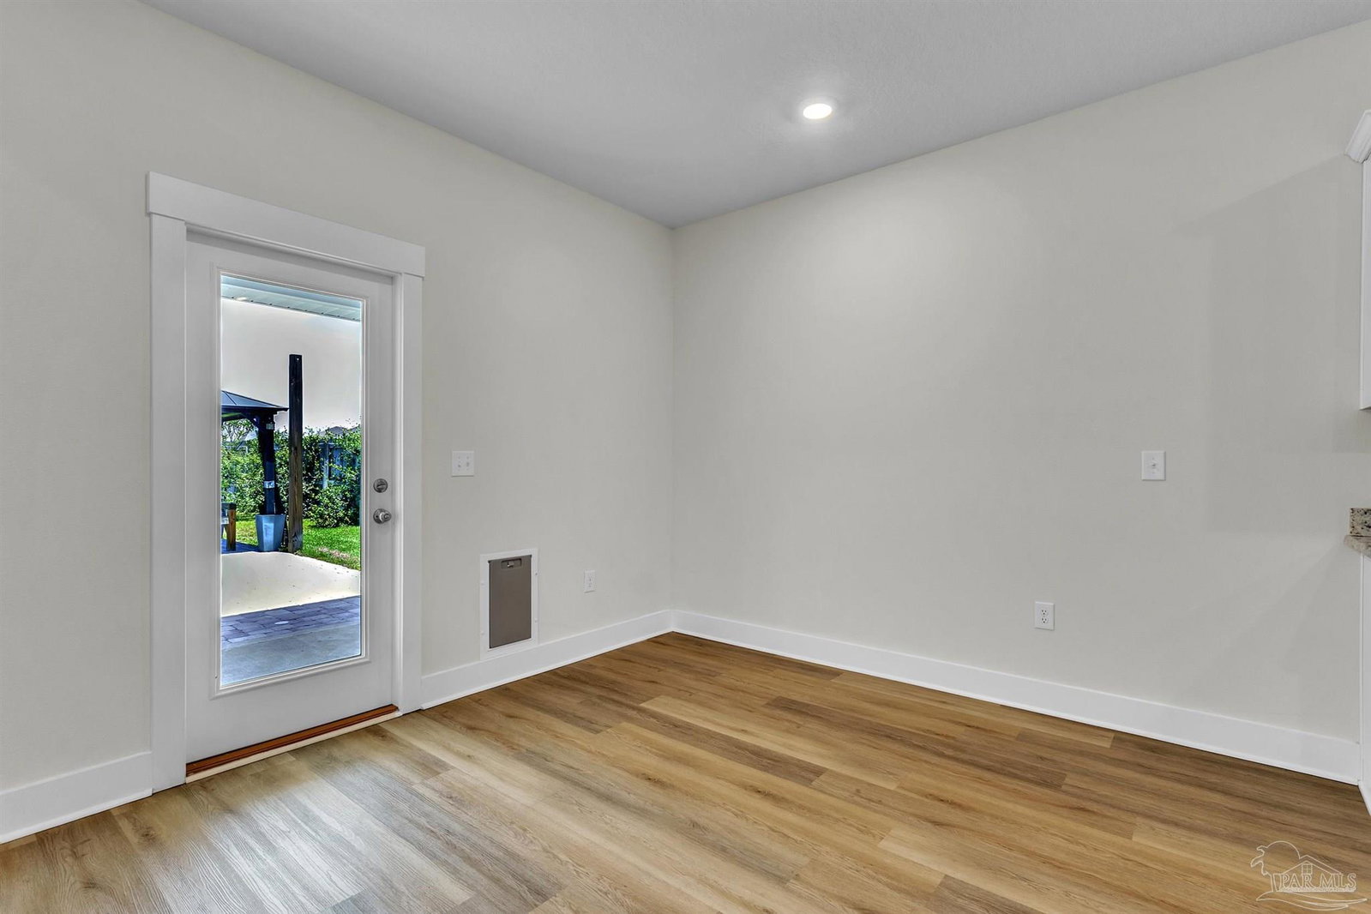
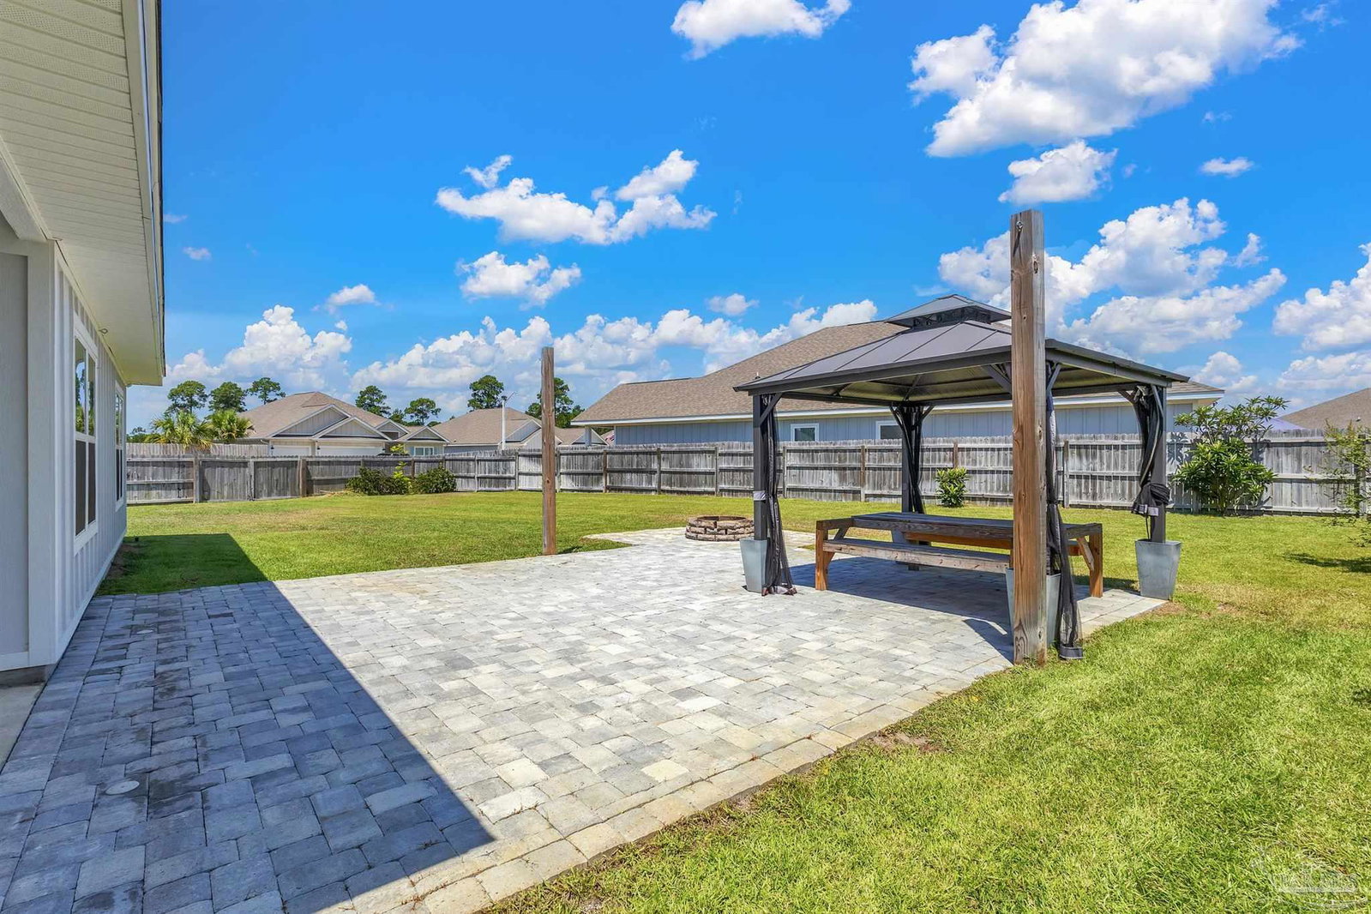
welcome to 6557 Forest Bay Ave., where modern style meets easy one-level living! Built in 2022, this beautifully maintained 1,786 square foot home offers 4 bedrooms and two full baths, thoughtfully designed for both everyday comfort and entertaining. The spacious open floor plan features Luxury Vinyl Plank flooring throughout, creating a seamless ,low maintenance living space. The private primary suite provides a relaxing retreat with its own on suite bath, while three additional bedrooms offer flexibility for family, guests, or a home office. Situated on a large corner lot, the backyard is a blank canvas with endless possibilities- Create your dream outdoor kitchen, add a pool, build a garden, or design the perfect play space. There's plenty of room to make it your own. If your looking for a move in ready home that combines modern construction, stylish finishes, and abundant outdoor potential, This home is for you and you won't want to miss it!
Additional Information
- Interior Features
- Baseboards, Cathedral Ceiling(s), Ceiling Fan(s), High Ceilings
- Exterior Features
- Fire Pit, Lawn Pump, Sprinkler, Rain Gutters
- HOA Fee
- $1,104
- HOA Freqency
- Annually
- Property Description
- Craftsman
- Appliances
- Electric Water Heater, Built In Microwave, Dishwasher, Disposal, Double Oven, Microwave, Self Cleaning Oven, ENERGY STAR Qualified Dishwasher, ENERGY STAR Qualified Dryer, ENERGY STAR Qualified Appliances, ENERGY STAR Qualified Washer, ENERGY STAR Qualified Water Heater
- Heating
- Heat Pump, ENERGY STAR Qualified Heat Pump
- Air Conditioning
- Heat Pump, Ceiling Fan(s), ENERGY STAR Qualified Equipment
- Exterior Construction
- Frame
- Stories
- 1
- Levels
- One
- Roof
- Shingle
- Foundation
- Slab
- Pool Type
- None
- Parking
- 2 Car Garage, Front Entrance
- Garage Spaces
- 2
- Elementary School
- West Navarre
- Middle School
- HOLLEY NAVARRE
- High School
- Soundside High School
Mortgage Calculator
Listing courtesy of Levin Rinke Realty.
Copyright© 2016 by the Multiple Listing Service of the Pensacola Association of REALTORS® This information is believed to be accurate but is not guaranteed. Subject to verification by all parties. This data is copyrighted and may not be transmitted, retransmitted, copied, framed, repurposed, or altered in any way for any other site, individual and/or purpose without the express written permission of the Multiple Listing Service of the Pensacola Association of REALTORS®. Florida recognizes single and transaction agency relationships. Information Deemed Reliable But Not Guaranteed. Any use of search facilities of data on this site, other than by a consumer looking to purchase real estate, is prohibited.