4639 Smokey Rd, Gulf Breeze, FL 32563
- $1,194,000
- 3
- BD
- 3
- BA
- 2,582
- SqFt



- List Price
- $1,194,000
- Status
- ACTIVE
- Days on Market
- 53
- Price Change
- ▼ $55,000 1788386931
- MLS#
- 686203
- Subtype
- Residential
- Style
- Traditional
- Construction Status
- Resale
- Year Built
- 2006
- Bedrooms
- 3
- Bathrooms
- 3
- Full Baths
- 2
- Half Baths
- 1
- Living Area
- 2,582
- Lot Size
- 16,988
- Acres
- 0.39
- Subdivision
- Soundside Resub
Property Description
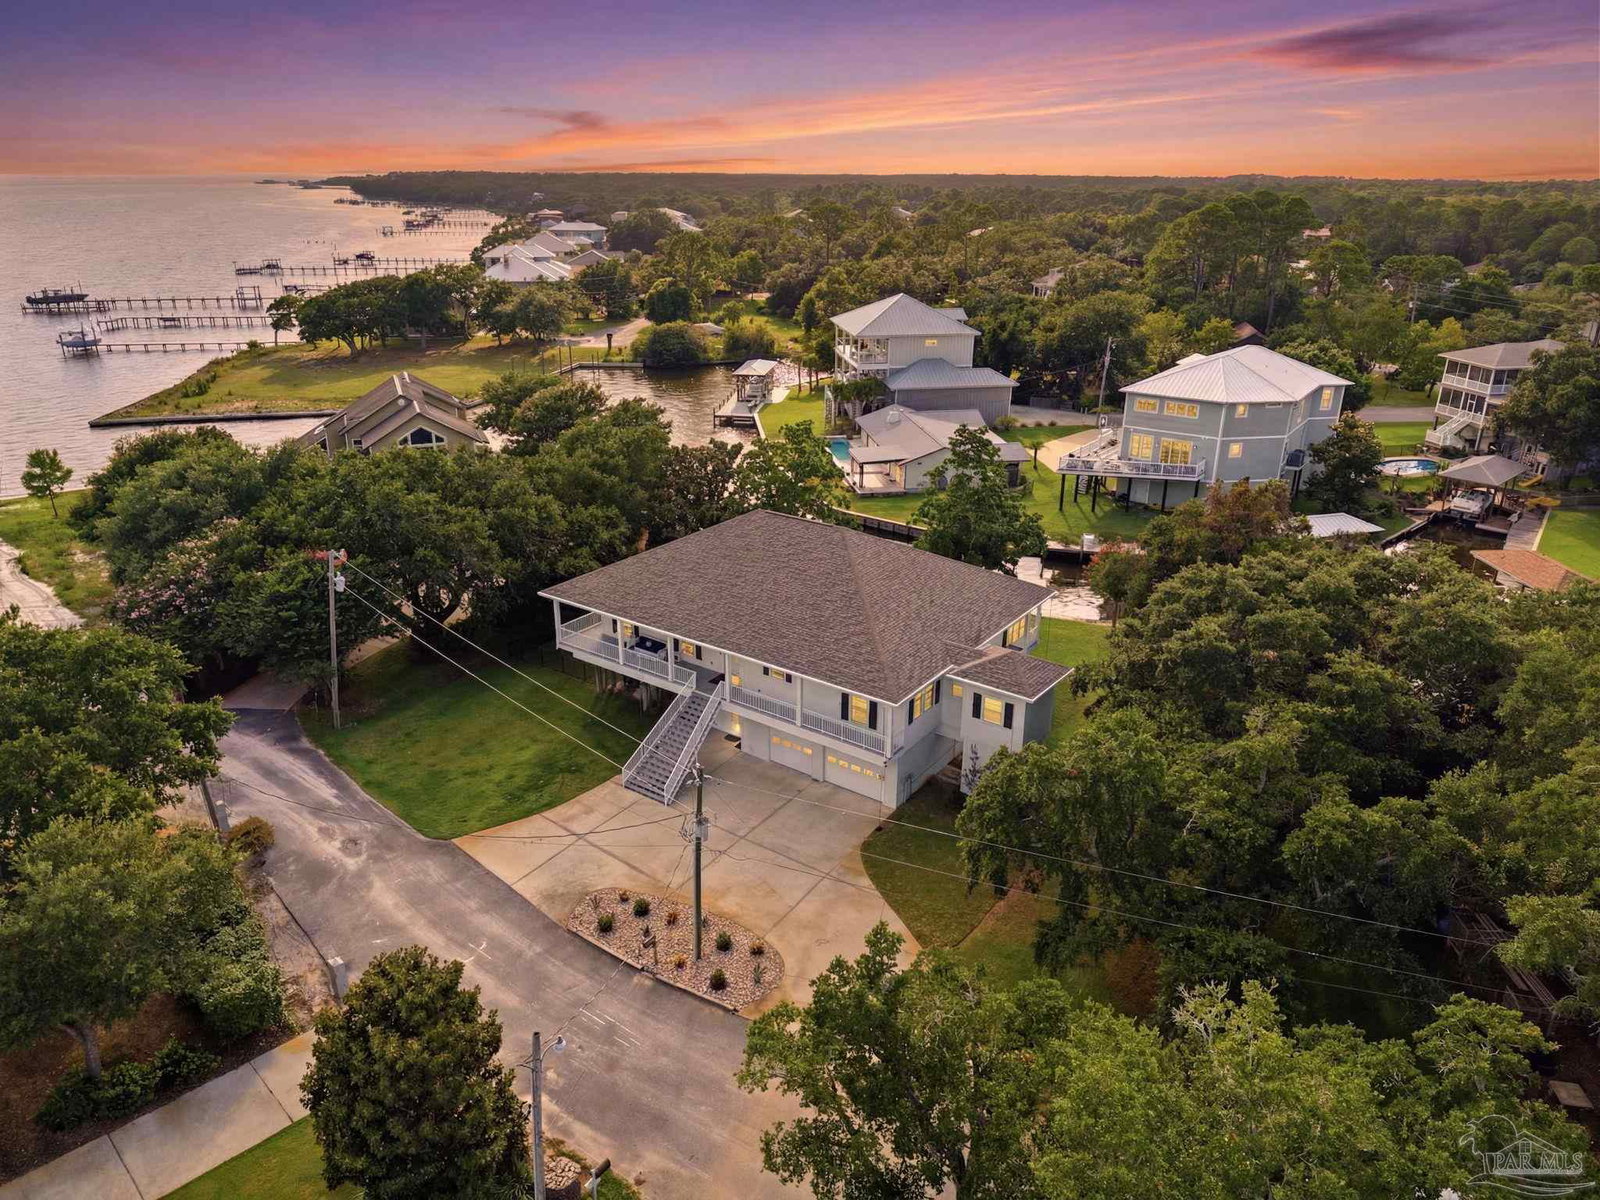
Perfectly positioned at the end of a quiet cul-de-sac and framed by mature oak trees, this waterfront home offers approximately 125 feet of deep-water bayou frontage, Santa Rosa Sound views, and convenient boating access. The main living area is all on one level and can be accessed by either the residential elevator or staircase. Expansive windows bring in plenty of natural light and showcase water views throughout the main living areas. The open floor plan connects the living, dining, and kitchen spaces, with custom cabinetry, granite countertops, stainless steel appliances, and bar-height seating. The private owner's suite features water views, a customized walk-in closet with built-ins, dual vanities, an oversized tiled walk-in shower, and adjoining flex space that works well as an office, reading room, or sitting area. Two additional bedrooms share a full bath. The oversized laundry room offers additional cabinetry, a utility sink, wine refrigerator, and storage. Outdoor living includes wraparound Trex decking spanning three sides of the home, a large screened porch, spacious ground-level covered entertaining area, and a 2024 Bullfrog Spa that conveys. The large lot offers plenty of outdoor space along with a boathouse and boat lift and direct access to Santa Rosa Sound. An oversized four-car garage, circular driveway, attached storage area, central vacuum, spray foam insulation, Pella windows, and low-maintenance exterior finishes add to the home's functionality. Current homeowners and flood insurance quotes are available in MLS documents. A pool company has been consulted regarding potential pool placement; buyer to verify feasibility, design, and permitting.
Additional Information
- Interior Features
- Storage, Baseboards, Elevator, High Speed Internet, Recessed Lighting, Central Vacuum
- Exterior Features
- Balcony, Sprinkler, Rain Gutters
- HOA Freqency
- Annually
- Property Description
- Traditional
- Flooring
- Simulated Wood
- Appliances
- Electric Water Heater, Built In Microwave, Dishwasher, Disposal, Refrigerator, Oven
- Heating
- Multi Units, Central
- Air Conditioning
- Multi Units, Central Air, Ceiling Fan(s)
- Exterior Construction
- Frame
- Stories
- 2
- Levels
- Two
- Roof
- Shingle
- Foundation
- Pillar/Post/Pier
- Pool Type
- None
- Parking
- 4 or More Car Garage, Circular Driveway, Front Entrance, Oversized, Garage Door Opener
- Elementary School
- West Navarre
- Middle School
- WOODLAWN BEACH
- High School
- Soundside High School
- View
- Bayou, Sound, Water
Mortgage Calculator
Listing courtesy of KELLER WILLIAMS REALTY EMERALD COAST WEST BRANCH.
Copyright© 2016 by the Multiple Listing Service of the Pensacola Association of REALTORS® This information is believed to be accurate but is not guaranteed. Subject to verification by all parties. This data is copyrighted and may not be transmitted, retransmitted, copied, framed, repurposed, or altered in any way for any other site, individual and/or purpose without the express written permission of the Multiple Listing Service of the Pensacola Association of REALTORS®. Florida recognizes single and transaction agency relationships. Information Deemed Reliable But Not Guaranteed. Any use of search facilities of data on this site, other than by a consumer looking to purchase real estate, is prohibited.