61 E Sandlefoot Ln Unit Lot 27, Inlet Beach, FL 32461
- $1,099,000
- 4
- BD
- 4
- BA
- 2,493
- SqFt




- List Price
- $1,099,000
- Status
- ACTIVE
- Days on Market
- 195
- Price Change
- ▼ $100,000 1782151096
- MLS#
- 995875
- Subtype
- Residential
- Style
- Beach House
- Year Built
- 2019
- Bedrooms
- 4
- Bathrooms
- 4
- Full Baths
- 3
- Half Baths
- 1
- Living Area
- 2,493
- Lot Size
- 6,969
- Acres
- 0.16
- Subdivision
- Watersound Origins
- Neighborhood
- N of Hwy 98
- MLS Area Major
- 30A East
Property Description
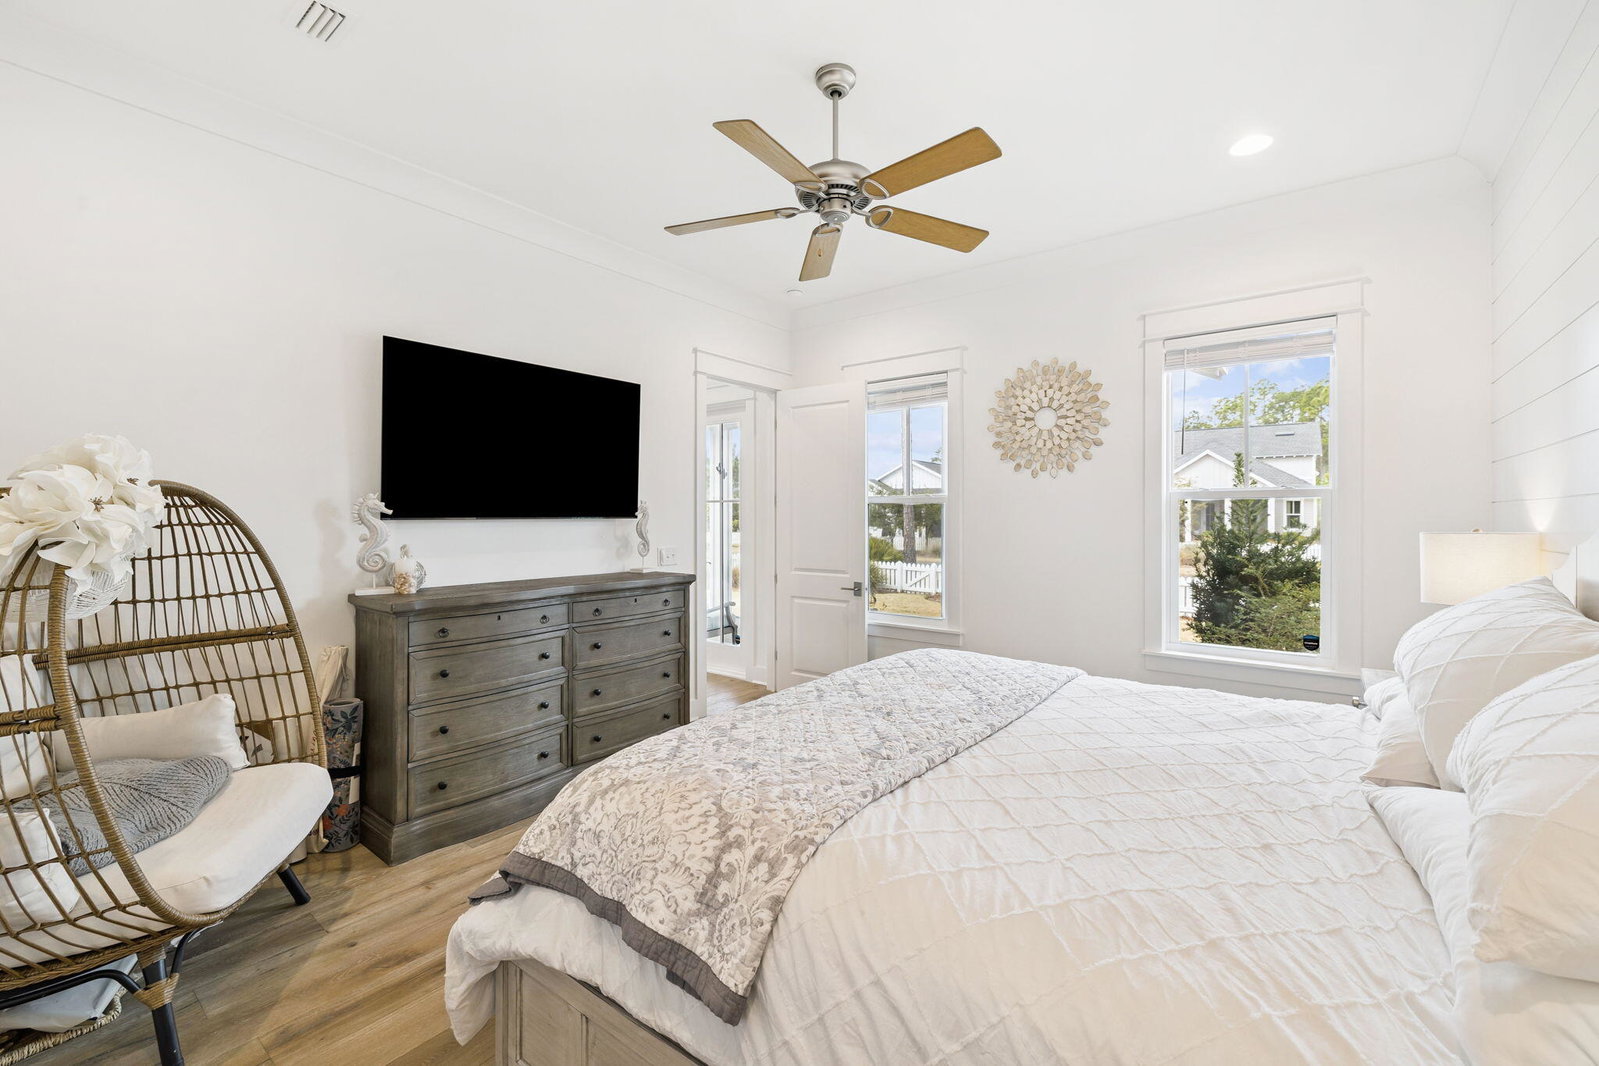
Welcome to this highly sought-after Huff Coral Bean floor plan offering 2,493 square feet, 4 bedrooms + loft, and 3.5 bathrooms, perfectly positioned in the desirable PATHWAYS Phase at the front of Watersound Origins. Tucked away on a quiet cul-de-sac, this home enjoys tranquil POND views in the front and a scenic WALKING PATH behind leading to another peaceful pond with a charming bridge -- an ideal setting for enjoying the natural beauty of the community. Designed for comfort and functionality, the home features a thoughtfully planned layout with the primary suite and one guest bedroom on the first floor, while the second level includes two additional bedrooms, a full bath, and a versatile LOFT perfect for a sitting area or home office. One upstairs bedroom is a standout, featuring two sets of custom built-in bunk beds complete with individual nooks and reading lights -- ideal for guests or family living. Quality craftsmanship and upgrades are showcased throughout, including 10' ceilings on the first floor, Medallion wood flooring, quartz countertops, crown moulding in the main living areas, and stylish shiplap accent walls in both the living room and primary bedroom. The center-island kitchen is designed for both everyday living and entertaining, featuring LED under-cabinet lighting, a built-in dry bar with glass upper cabinets and a SubZero beverage refrigerator, stainless Bosch appliance package, gas 6-burner convection range with upgraded vent hood, Sharp microwave drawer, and a walk-in pantry. The open-concept kitchen flows seamlessly into the spacious dining and living areas, creating the perfect gathering space. Outdoors, the screened porch overlooks the walking path, offering a peaceful retreat. The backyard provides ample room for a pool (with HOA approval) and includes a gas stub ready for an outdoor kitchen or grilling area. In the front, a charming porch swing offers the perfect spot to relax and enjoy pond views and neighbors strolling along the pathways. The home has been a second home for the owners so barely lived in!
Additional Information
- Interior Features
- Kitchen Island, Recessed Lighting, Pantry, Wainscoting, Washer Hookup, Newly Painted
- Exterior Features
- Private Yard, Sprinkler System
- Taxes
- $8,790
- Property Description
- Beach House
- Zoning
- Resid Single Family
- Flooring
- Hardwood, Tile
- Appliances
- Dishwasher, Microwave, Range Hood, Refrigerator, Water Heater
- Heating
- Natural Gas, High Efficiency Furnace/Boiler, Natural Gas
- Air Conditioning
- Central Air
- Stories
- 2
- Roof
- Composition
- Parking Features
- Garage Door Opener, Garage
- Garage Spaces
- 2
- Elementary School
- Bay
- Middle School
- Emerald Coast
- High School
- South Walton
- View
- Pond
Mortgage Calculator
Listing courtesy of Watersound Real Estate.
Vendor Member Number : 28166